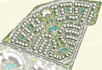
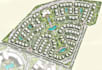
I will draw residential subdivision plan, urban planning site map, layout lot plans

Y
yoimog
Y
yoimog
yoimog

About this gig

Hello sir /ma


I create clear, attractive, and well organized land subdivision plans that showcase plots, roads, access routes, boundaries, and the overall development concept. Your plan can be prepared for land marketing, investor presentations, property sales, development proposals, and real estate projects.


Here i will draw residential subdivision plan, urban planning site map, layout lot plans


What you can receive:


  • 3D residential masterplan
  • Housing development visualization
  • Residential site plan rendering
  • Aerial/bird's eye views
  • Roads, landscaping, parking and amenities
  • Realistic exterior buildings and surroundings
  • High resolution presentation renders
  • Building footprints and site features
  • Clear labels, legends & north arrows
  • Clean 2D marketing presentations
  • PDF, image or sketch to professional redraw


Send me your plans or references and let's discuss the right package for your development.


Delivery style preference

Please inform the freelancer of any preferences or concerns regarding the use of AI tools in the completion and/or delivery of your order.

Get to know yoimog

yoimog

Professional Architectural 3d Visualizer

  • FromFinland
  • Member sinceSep 2026
  • Avg. response time3 hours
  • Languages

    Italian
Professional Architectural 3d VisualizerProfessional Architectural 3d VisualizerProfessional Architectural 3d VisualizerProfessional Architectural 3d VisualizerProfessional Architectural 3d Visualizer