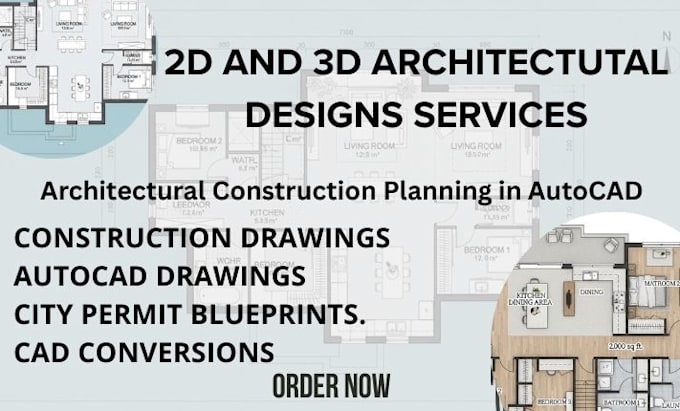
I will do ohio, north carolina 2d floor plans site plan roof plan elevation 2d kitchen

Y
yollabhhi1
Y
yollabhhi1
Yolla

About this gig

ABOUT THIS GIG


WELCOME TO MY ARCHITECTURAL PLAN FLOOR PLAN SITE PLAN STRUCTURAL DRAWING PLAN ELEVATION


"I Will Design Professional Architectural Plans, Floor Plans, Site Plans, Structural Drawings, Elevations, Roof Plans, 3D Renderings, Permit-Ready Blueprints, Foundation Layouts, and Building Layouts"


My designs are meticulously crafted to meet local building codes and are ready for submission to authorities for quick approval. Additionally, I provide 3D renderings to help you visualize the final result, ensuring your project moves forward smoothly and efficiently.


SCOPE:

  • Custom Architectural Plans
  • Floor Plans & Layouts
  • Structural Drawings & Design
  • Site Plans & Survey Drawings
  • Elevation Drawings & Sections
  • Roof Plans & Details
  • Foundation Layouts & Structural Analysis
  • Permit-Ready Blueprints for Quick Approval
  • 3D Renderings of the Proposed Design


WHY CHOOSE ME?

  • Licensed professional with years of experience in architectural design.
  • High attention to detail and accurate measurements.
  • Fast and reliable service with revisions
  • Comprehensive package including everything you need for permit approval.


REACH OUT TODAY TO GET STARTED

Service verification and delivery style preference

Fiverr does not screen freelancers in this category. Please verify qualifications and discuss requirements with the freelancer before ordering, including any preferences regarding the use of AI tools.

Get to know Yolla

Yolla

Architecture

  • FromUnited States
  • Member sinceMar 2026
  • Languages

    English, Spanish, German, Estonian
"Hi, I’m Yoalla, I specialize in creating custom architectural floor plans for both residential and commercial projects. With years of experience, I provide 2D/3D designs, site layouts, and permit-ready plans that ensure functionality, aesthetics, and compliance with building codes. Let’s turn your ideas into efficient, professional floor plans that meet your unique needs.