Browse categories
Explore
Fiverr Pro
English
$
USD


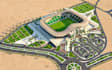
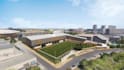
Your sports facility needs more than a building or a single 3D render. It needs a clear plan showing how the entire site works together.
I create 3D sports facility master plans that visualize the arrangement of courts, fields, buildings, parking, circulation, landscaping and supporting amenities.
Whether you are planning a sports complex, recreation center, training facility or multi-sport development, I can turn your dimensions, sketch, CAD plan or concept into a professional 3D site visualization.
What I can include:
You provide: dimensions, site plan, sketch, reference images or project requirements.
You receive: a clear visual representation of how your proposed sports facility can be organized.
This service is for conceptual/master-planning visualization and does not replace structural, civil or engineering calculations.
Send your project details before ordering so I can confirm the scope and recommend the appropriate package.
Please inform the freelancer of any preferences or concerns regarding the use of AI tools in the completion and/or delivery of your order.
Architectural Designer
Languages
Can you work from a hand sketch or existing site plan?
Yes. I can work from sketches, PDFs, CAD drawings, dimensions, images or other reference material.
Can you include several sports facilities?
Yes. Standard and Premium can include multiple courts, fields and supporting facilities.
Can you design the entire building?
The service focuses on site and master-plan visualization. Detailed architectural construction drawings are a separate scope.
Can you include parking and landscaping?
Yes. Parking, circulation, pedestrian routes and landscape areas can be incorporated.
Do you provide realistic 3D renders?
Yes. Standard and Premium include presentation-quality 3D views.


