Browse categories
Explore
Fiverr Pro
English
$
USD

Level 2
1 order in queue



Gig Summary

Saudi Arabia
Yousuf completely exceeded expectations on our architectural modeling project. I was highly impressed by their quick responsiveness, level of cooperation, and...

United States
Amazing guy to work with. He pays attention to details and is very responsive. Much different than others I’ve worked with with his attention to detail. Would love to work with him again.
United States
Great visual representation of what we were looking for. Attention to detail and asked clarifying questions to get exactly what was requested. Final version was delivered in a timely manner
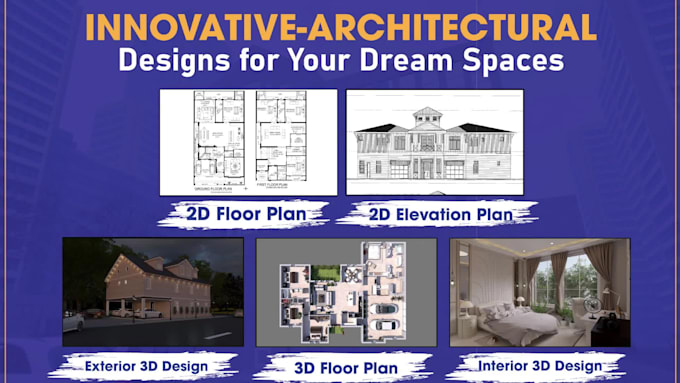
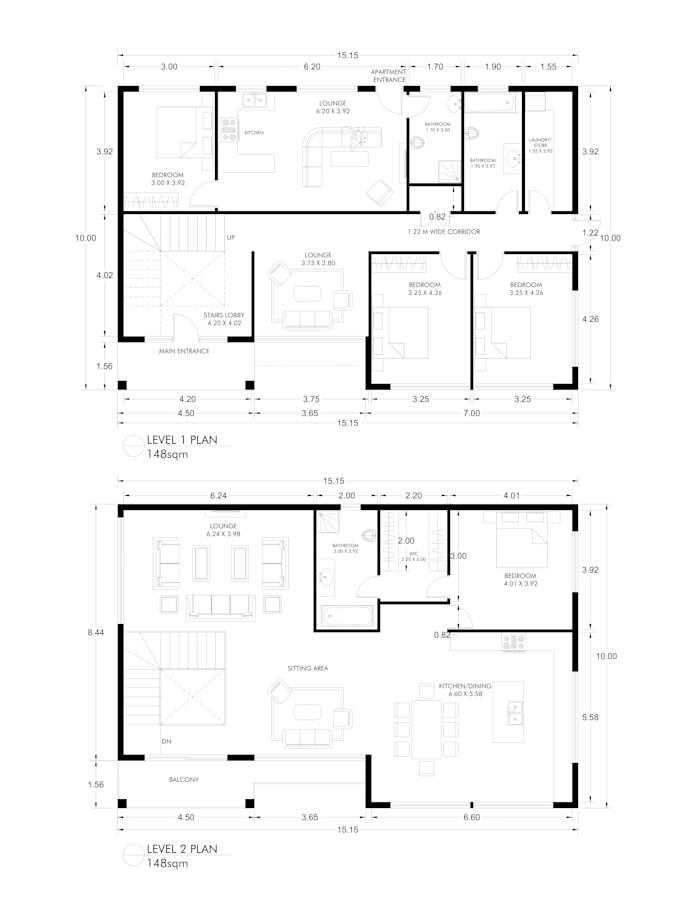
Design professional 2d floor plans straight from your wish list-no sketches required.
I'm Yousaf Shabeer, leading a team of certified architects with a Master's degree and over 5 years of experience in high-quality autocad 2d floor plan design and 3d rendering for residential and commercial projects. I am available 24/7 to deliver innovative and tailored solutions that meet your exact needs.
Here's How It Works:
What You'll Get:
Additional Professional Services: (USA Projects Only)
These services are available for residential and commercial projects.
Please message me before placing an order to discuss your project scope and receive a custom quote. Thank you!
Fiverr does not screen freelancers in this category. Please verify qualifications and discuss requirements with the freelancer before ordering, including any preferences regarding the use of AI tools.
A good design is a strong foundation that shapes the entire building
Level 2
Languages
What's the difference between the Basic, Standard, and Premium packages?
Each Package offers different services as mentioned in each package description. As the price purely depends upon the length and complexity of the project, it increases with project size and required services (2d or 3d).
Do you need a sketch or idea for the design, or can you create from scratch?
If you could provide a rough sketch, that would be appreciated; otherwise, we can design the layout from scratch as per your requirements.
What information do I need to provide for a 2D floor plan?
I need to know the exact measurements (like 30 feet long and 50 feet wide) and a list of your requirements( how many bedrooms, baths, etc.) for each floor; that's all we require from the customer to start working on a 2D floor plan.
How long does it typically take to deliver a project?
If you need a 2D floor plan service, that can be done in 4–8 hours, depending on our availability. For 3D design service, we need at least 48–72 hours.
Can I request modifications to a design?
The amendments are mentioned in each package. However, We always make modifications to our customer's satisfaction.
What happens if I'm not satisfied with the final design?
I will request that you mention your concern, and we will make the revisions accordingly. If possible for you, we will schedule a Zoom conference and work under your supervision on the live screen. In an unfortunate case, if none of the the the above works, I will refund all money.
What software do you use for your architectural designs?
We utilize a variety of industry-leading software, including AutoCAD, Revit, SketchUp, V-Ray, Lumion, Blender, 3ds Max, and Corona, to deliver high-quality designs and visualizations.
| (520) | ||
| (19) | ||
| (1) | ||
| (1) | ||
| (4) |
khaledalyousef
Saudi Arabia
Yousuf completely exceeded expectations on our architectural modeling project. I was highly impressed by their quick responsiveness, level of cooperation, and the overall professionalism of their work. Highly recommended!
$50-$100
Price
3 days
Duration

Seller's Response

savantstrategic
United States
Amazing guy to work with. He pays attention to details and is very responsive. Much different than others I’ve worked with with his attention to detail. Would love to work with him again.
$100-$200
Price
3 days
Duration
Seller's Response
siempre26
United States
Great visual representation of what we were looking for. Attention to detail and asked clarifying questions to get exactly what was requested. Final version was delivered in a timely manner
$100-$200
Price
1 day
Duration

Seller's Response
harvey_conyers

United Kingdom
Responses were so quick, and he started straight away. The quality of work also being outstanding!!
$100-$200
Price
1 day
Duration

Seller's Response
theprocessor328
United States
He did well. Thank you.
$100-$200
Price
3 days
Duration

Seller's Response
| (520) | ||
| (19) | ||
| (1) | ||
| (1) | ||
| (4) |
khaledalyousef
Saudi Arabia
Yousuf completely exceeded expectations on our architectural modeling project. I was highly impressed by their quick responsiveness, level of cooperation, and the overall professionalism of their work. Highly recommended!
$50-$100
Price
3 days
Duration
Seller's Response
savantstrategic
United States
Amazing guy to work with. He pays attention to details and is very responsive. Much different than others I’ve worked with with his attention to detail. Would love to work with him again.
$100-$200
Price
3 days
Duration
Seller's Response
siempre26
United States
Great visual representation of what we were looking for. Attention to detail and asked clarifying questions to get exactly what was requested. Final version was delivered in a timely manner
$100-$200
Price
1 day
Duration
Seller's Response
harvey_conyers
United Kingdom
Responses were so quick, and he started straight away. The quality of work also being outstanding!!
$100-$200
Price
1 day
Duration
Seller's Response
theprocessor328
United States
He did well. Thank you.
$100-$200
Price
3 days
Duration
Seller's Response