Browse categories
Explore
Fiverr Pro
English
$
USD
Gig Summary
Precise plans that bring your project closer to approval
Level 2
Has met high performance criteria and has a proven track record for meeting client expectations.

United States
Abdullah delivered an exceptional design for this modern house! The exterior rendering is stunning, capturing sleek brickwork, clean lines, and elegant windows...

Australia
Abdullah did an amazing job on our exterior design rendering and 2D plan! He transformed our vision into a stunning visual representation. His attention to...

Finland
Awesome work by Abdullah! 👍 Exterior rendering looked super realistic and modern. Highly recommend for house design Great communication too! Will definitely hire again for future projects 😊
United States
Impressive YouTube banner design! It exceeded my expectations. Abdul created a visually captivating banner that truly reflects the creativity of my channel. Will definitely work with him again!
United States
I am beyond impressed with the YouTube banner design I received from Abdul . He perfectly captured the essence of my gaming channel with vibrant colors and...
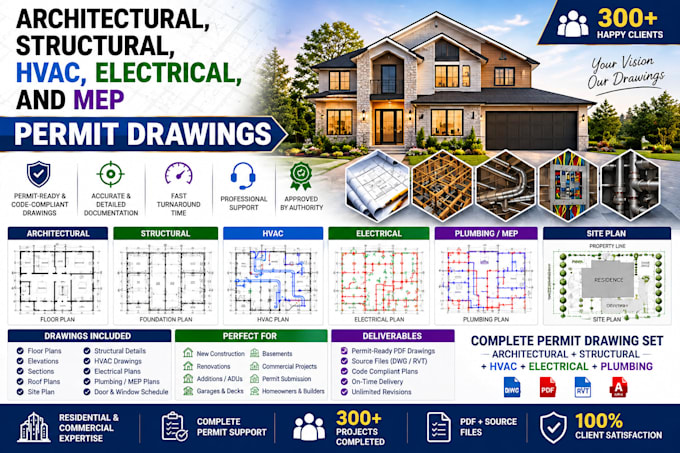
Looking for professional 2D floor plans, architectural, structural & MEP permit drawings?
With 10+ years of experience and 4,500+ completed projects, I deliver accurate permit sets, blueprints, AutoCAD & Revit drawings for residential and commercial projects.
SERVICES INCLUDED:
Architectural Drawings
Structural Drawings
MEP Drawings
ADDITIONAL SERVICES
WHY CHOOSE ME?
Please contact me before ordering to discuss your project requirements!
Visualization Tools:
Other
Type of model:
Product pricing
Industry:
Engineering
•
Real estate
Target country:
Australia
•
United Kingdom
•
United States
What information do you need to start my permit drawing project?
I need project details, existing plans, sketches or site measurements, photos, and local building code/permit guidelines. Don't worry if you only have basic ideas or rough dimensions; contact me first, and I will guide you through all the necessary details!
Can you create drawings from sketches, PDFs, or images?
Yes, I can convert hand sketches, scanned drawings, PDFs, or reference images into accurate CAD drawings. I can prepare professional AutoCAD or Revit files with proper dimensions, annotations, and drawing standards.
Do you provide architectural, structural, and MEP drawings together?
Yes, I can provide complete drawing packages including architectural layouts, elevations, sections, structural plans, electrical layouts, plumbing drawings, and HVAC/mechanical plans depending on your project requirements.
Are your drawings suitable for permit submission?
I prepare professional permit-style drawing sets following common industry standards. Permit requirements vary by location, so please share your city, state/country, and authority requirements before ordering to ensure the drawings match your submission needs.
| (125) | ||
| (4) | ||
| (0) | ||
| (1) | ||
| (1) |
robertjkelton
United States
Great experience from start to finish. My 2D floor plan looks professional and all the room layouts are clearly shown. I’m really satisfied with the result.
$50
Price
3 days
Duration

Seller's Response
karendgeer
United States
Fantastic work! The seller delivered a clean, detailed, and professional site plan complete with accurate dimensions, building footprint, utility pole callout, north arrow, and vicinity map. The layout is clear and meets code annotation standards. Great communication and fast turn around highly recommended for drafting and architectural site plan services!
$50
Price
2 days
Duration
Seller's Response
aocabinets
United States
I paid an extra $50 for fast delivery and specifically asked for the elevation to be prioritized. After 24 hours, I was told it would require another 48 hours, and it ultimately took 72 hours total. The floor plan also had numerous incorrect dimensions and misplaced walls, even after I provided a detailed...
$200-$400
Price
3 days
Duration
Seller's Response
erinjmay2
United States
Excellent service! The seller understood my project and prepared the drawings exactly as requested. The final work looked clean and professional.
$50
Price
6 days
Duration
Seller's Response
sheriejhite
United States
The permit drawings were very clear and professional. The seller followed all my requirements and made the whole process easy. Great work!
$50
Price
5 days
Duration
| (125) | ||
| (4) | ||
| (0) | ||
| (1) | ||
| (1) |
robertjkelton
United States
Great experience from start to finish. My 2D floor plan looks professional and all the room layouts are clearly shown. I’m really satisfied with the result.
$50
Price
3 days
Duration
Seller's Response
karendgeer
United States
Fantastic work! The seller delivered a clean, detailed, and professional site plan complete with accurate dimensions, building footprint, utility pole callout, north arrow, and vicinity map. The layout is clear and meets code annotation standards. Great communication and fast turn around highly recommended for drafting and architectural site plan services!
$50
Price
2 days
Duration
Seller's Response
aocabinets
United States
I paid an extra $50 for fast delivery and specifically asked for the elevation to be prioritized. After 24 hours, I was told it would require another 48 hours, and it ultimately took 72 hours total. The floor plan also had numerous incorrect dimensions and misplaced walls, even after I provided a detailed...
$200-$400
Price
3 days
Duration
Seller's Response
erinjmay2
United States
Excellent service! The seller understood my project and prepared the drawings exactly as requested. The final work looked clean and professional.
$50
Price
6 days
Duration
Seller's Response
sheriejhite
United States
The permit drawings were very clear and professional. The seller followed all my requirements and made the whole process easy. Great work!
$50
Price
5 days
Duration
