Browse categories
Explore
Fiverr Pro
English
$
USD


Hello great clients
Are you planning to build a modern ship boat house, shipping container home, off-grid cabin, or modular rental unit?
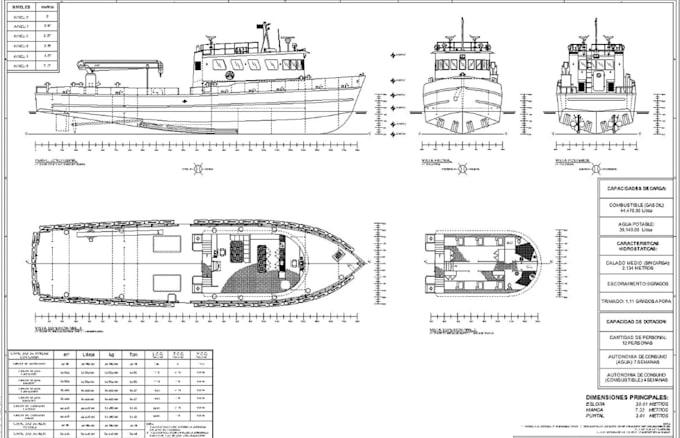
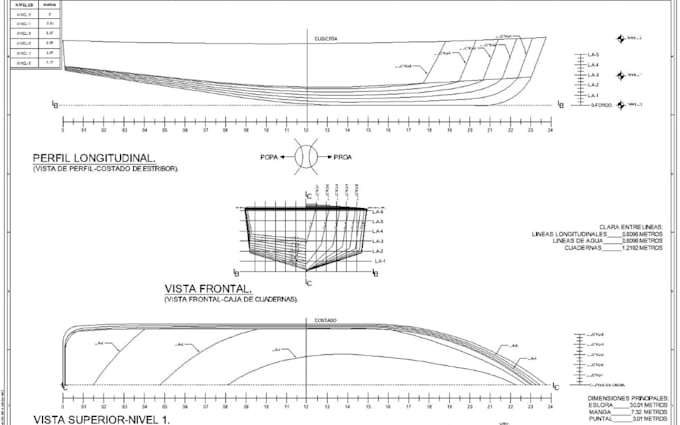
Converting steel ship boat house into functional, code compliant living spaces requires precise architectural planning and smart space utilization.
I specialize in turning architectural concepts into detailed 2D CAD floor plans, structural layouts, and permit-ready drawing sets.
WHAT THIS GIG INCLUDES:
I can Help you to develop your drawings and You can help me to develop my career. Thank you!
Fiverr does not screen freelancers in this category. Please verify qualifications and discuss requirements with the freelancer before ordering, including any preferences regarding the use of AI tools.
Your ideas, Precise into 2D Drafting
Languages