Browse categories
Explore
Fiverr Pro
English
$
USD


Welcome, and thank you for visiting!
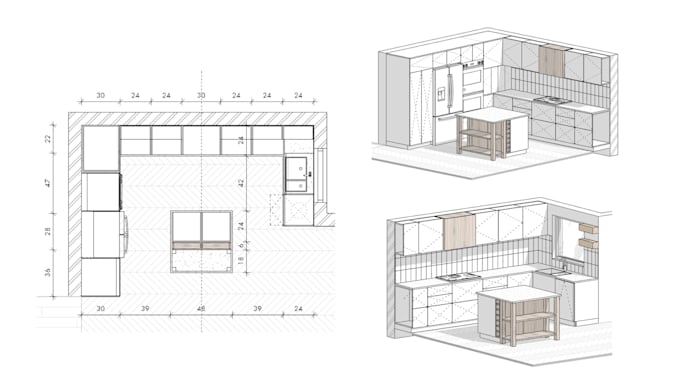
If you have a sketch, hand drawing, or PDF that needs to be transformed into a detailed Revit model or a 3D floor plan youve come to the right place.
️ Please note: This gig provides drafting and visualization services only interior or architectural design is not included.
If you need design suggestions, feel free to message me for a custom quote.
What I can deliver:
️ 2D Floor Plans (from your sketch or PDF)
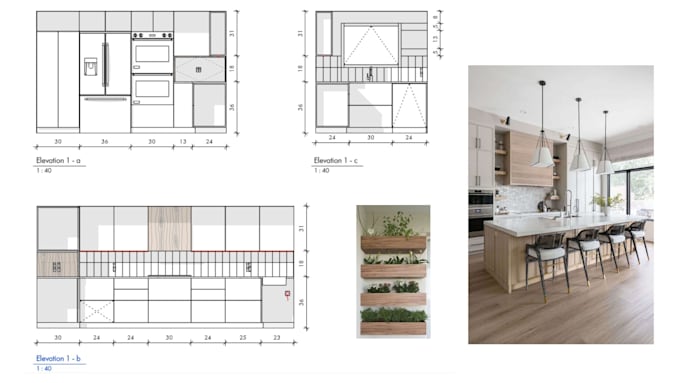
️ 2D Elevations
️ Section Drawings
️ Site Plans
️ 3D Floor Plans created in Revit
️ Colored 2D Floor Plans for presentations or real estate listings
Why choose 3D floor plans?
Projects I work with: Houses, Buildings, Commercial Spaces, Offices, and more.
Before placing your order, please message me with the details of your project. This helps ensure I fully understand your needs and can provide accurate pricing and turnaround time.
I look forward to working with you and helping bring your vision to life in Revit!
Thanks again for considering my services have a great day!
Fiverr does not screen freelancers in this category. Please verify qualifications and discuss requirements with the freelancer before ordering, including any preferences regarding the use of AI tools.
Languages