Browse categories
English
$
USD
Connect to your AI



Make your business space work better for your team and customers.
I'm Yuliia, an interior designer based in Canada with 15+ years of experience. I create practical commercial floor plans and interior concepts for offices, retail stores, salons and reception areas.
Each package covers one floor up to 1,000 sq ft.
BASIC - Space Layout
One 2D furniture layout with functional zoning, key dimensions and a PDF layout sheet.
STANDARD - Layout & Style Concept
Everything in Basic, plus a mood board, color palette and material direction for one key zone up to 300 sq ft.
PREMIUM - Business Space Preview
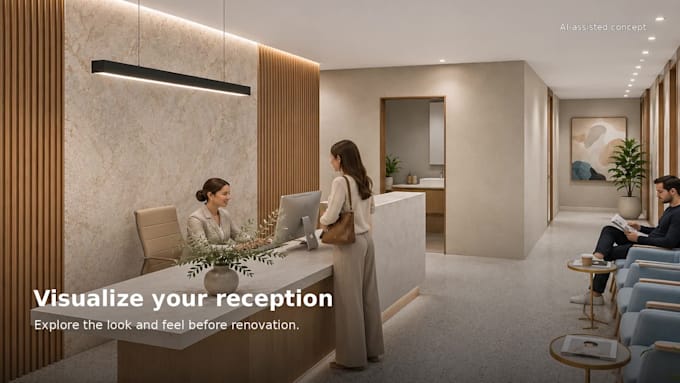
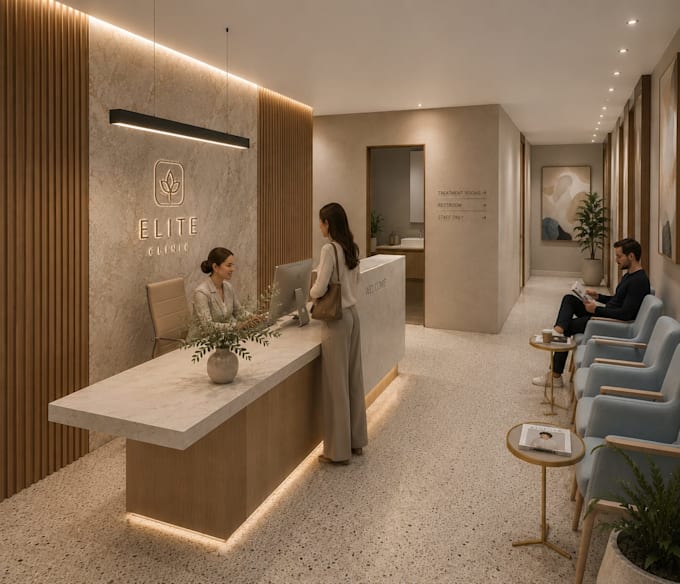
Everything in Standard, plus 2 AI-assisted concept images of that zone in a PDF presentation.
Concept images communicate style and atmosphere; exact geometry and products may vary. This is an early design service; permit, construction and engineering documents are not included.
Please message me before ordering with your measured plan, photos, business type and priorities so I can confirm the scope and best package for you.
Fiverr does not screen freelancers in this category. Please verify qualifications and discuss requirements with the freelancer before ordering, including any preferences regarding the use of AI tools.
Languages
What is included in each package?
All packages include one 3D furniture layout with zoning and key dimensions. Standard adds a mood board, colors and material direction for one key zone. Premium also includes 2 AI-assisted concept images of that zone.
How long will my project take?
Delivery is 5 days for Basic, 7 days for Standard and 10 days for Premium. Extras may extend delivery. Please provide complete measurements and project requirements to help keep your project on schedule. Contact me before ordering if you have a specific deadline.
What types of commercial spaces do you work with?
I work with offices, retail stores, salons, studios and reception or waiting areas. Layouts are developed around your business activities, furniture needs and customer flow. Please message me first to confirm that your project fits this service.
What do you need from me to start the project?
Please provide a measured floor plan showing doors, windows and fixed elements, plus photos, your business type, required zones, furniture or equipment dimensions and priorities. For concept packages, also share style references, brand colors and your approximate budget.
Can I make revisions to the design?
Basic and Standard include 1 revision round; Premium includes 2. Each round covers one consolidated list of changes within the original brief. Additional rounds are available as an extra. A new concept, added area or changed brief requires a separate quote.