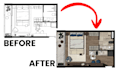
I will do floor plan rendering and colorization for architecture

Y
yurdanurer
Y
yurdanurer
Yurdanurer

About this gig

I create hand-drawn digital floor plan renderings using Procreate.


What I need from you:

  • Your 2D drawing (in AutoCAD/DWG or PDF or JPG or PNG format with clear dimensions/scale)
  • Any specific material notes, color palette preferences, texture preferences or furniture reference images.


What I offer:

  • Professional 2D Floor Plan Rendering (Residential, Commercial, Office, Hospitality etc.)
  • Section & Elevation Colorization
  • Custom textures (wood, marble, concrete, fabrics) and interior furniture layout
  • High-resolution digital files (JPG or PNG) ready for presentation or print


Our Packages & Scale Limits:

  • Basic: 1 Rendered Plan/Section up to 850 sq. ft. (80 m2)
  • Standard: 1 Rendered Plan/Section up to 2000 sq. ft. (180 m2)
  • Premium: 1 Detailed Plan/Section up to 3200 sq. ft. (300 m2)
Service verification and delivery style preference

Fiverr does not screen freelancers in this category. Please verify qualifications and discuss requirements with the freelancer before ordering, including any preferences regarding the use of AI tools.

Get to know Yurdanurer

Yurdanurer

interior architecture student

  • FromTurkey
  • Member sinceJul 2025
  • Languages

    English, Turkish, Italian
I help bring architectural drawings to life! I am an interior architecture student studying at Mimar Sinan Fine Arts University, with internship and part-time work experience and an Erasmus exchange experience at Politecnico di Torino in Italy. I enjoy bringing life into 2D drawings by giving them color, texture, lighting, and shadowing—such as floor plan rendering, 3D models, and renders. Check out my profile to see more!

My Portfolio