Browse categories
Explore
Fiverr Pro
English
$
USD
3rd Year Civil Engineering Student at Universitas Indonesia, Proficient ACAD
Welcome to my professional AutoCAD drawing and conversion service!
Do you have a floor plan, architectural sketch, or structural layout in PDF or image format that you need to be converted into a fully editable, clean, and professional AutoCAD 2D drawing (.dwg)? You're in the right place!
As a Civil Engineering student specializing in technical drafting, I understand that precision is everything. I do not use auto-conversion software because it produces messy, inaccurate lines. Instead, I offer 100% manual tracing to ensure the highest quality and absolute accuracy.
️WHAT I OFFER:
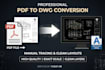
PDF to AutoCAD Drawing Conversion
Hand-drawn sketches or images converted to clean CAD drafts
Architectural floor plans, structural layouts, and engineering drawings
Precise scale adjustments and proper unit settings (Metric/Imperial)
WHY CHOOSE ME?
100% Manual Tracing: Clean lines and accurate drafting.
Organized Layer Management: Proper layers, colors, and linetypes.
Exact Scale & High Precision: Matches your required dimensions.
Unlimited Revisions: Your satisfaction is my top priority.
️NOTE: Every drawing has different levels of complexity. Please contact me and send your file before order.
Project scale:
Building
Building type:
Residential
•
Commercial
•
Office & workspace
Material speciality:
Concrete
•
Steel
Please inform the freelancer of any preferences or concerns regarding the use of AI tools in the completion and/or delivery of your order.


