Browse categories
Explore
Fiverr Pro
English
$
USD



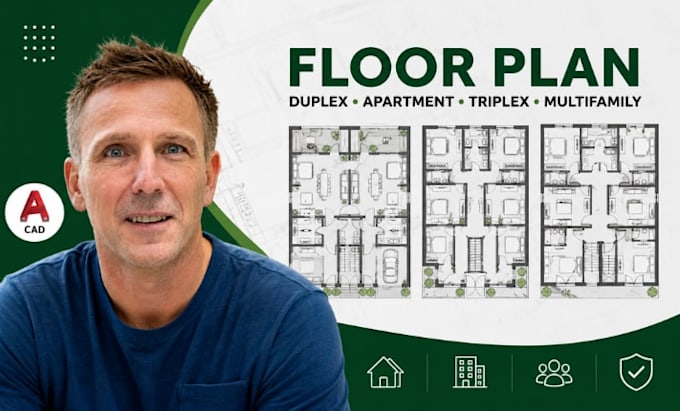
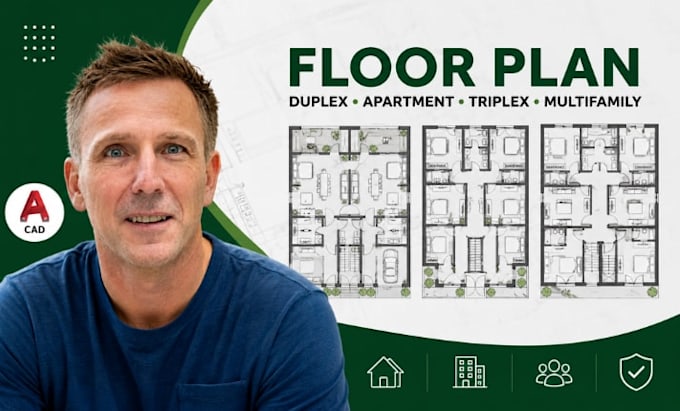
Need a professional Duplex 2D Floor Plan, Apartment Plan, Multifamily AutoCAD Floor Plan, or Triplex CAD drawing for construction, permits, or real estate development?
I am an experienced Architectural CAD Draftsman with extensive knowledge in designing Duplex Floor Plans, Apartment Layouts, Multifamily Housing Plans, Triplex CAD Drawings, Residential Building Plans, Construction Drawings, and AutoCAD Drafting solutions. I create accurate, clean, and professional 2D floor plans tailored to your requirements.
My Services:
Software I Use:
AutoCAD, Revit, SketchUp, Adobe PDF
Why Choose Me?
Send your sketch, idea, PDF, or reference today, and let's create a professional floor plan that brings your project to life!
Fiverr does not screen freelancers in this category. Please verify qualifications and discuss requirements with the freelancer before ordering, including any preferences regarding the use of AI tools.
Architectural CAD Floor Plan Designer
Languages