Browse categories
Explore
Fiverr Pro
English
$
USD
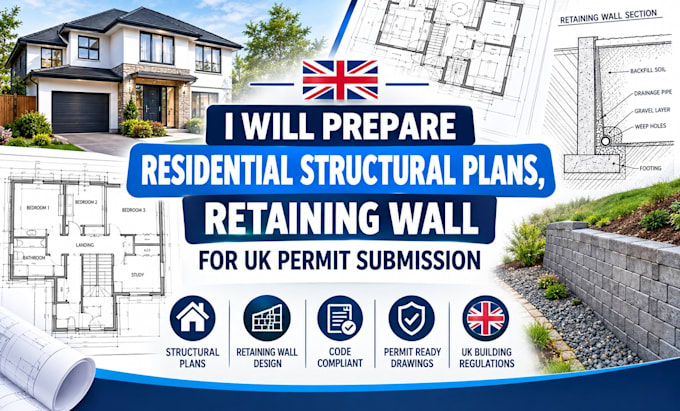
Working from your approved or draft architectural drawings, I can prepare structural layouts such as foundation and slab plans, beam and joist layouts, roof framing, key sections and typical connection details suitable for a residential scheme. Each sheet is clearly dimensioned and annotated so your structural engineer can check, calculate and sign off the design without redrawing the project from scratch.
Important note: I do not act as the chartered engineer of record and I do not provide the PE / SER stamp myself. My role is to prepare a clean, coordinated structural drawing set that your appointed UK engineer can review, stamp and submit as part of your building regulations package.
This package is ideal for singlefamily homes, loft conversions, rear/side extensions and small blocks of flats at the stage where architecture is defined
Project scale:
Building
Building type:
Residential
•
Commercial
•
Office & workspace
Material speciality:
Concrete
•
Steel
Please inform the freelancer of any preferences or concerns regarding the use of AI tools in the completion and/or delivery of your order.
