Browse categories
Explore
Fiverr Pro
English
$
USD
Are you looking for an experienced AutoCAD MEP draftsman for professional hvac ductwork drawings?
I am an MEP Mechanical Draftsman with over 12 years of experience in construction documentation for residential, commercial and industrial projects.
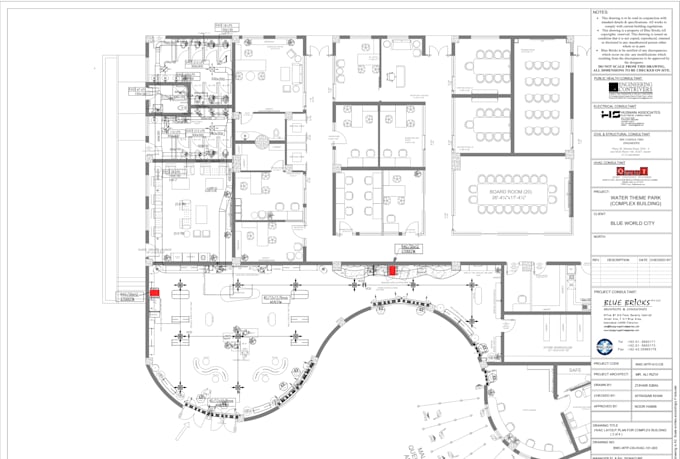
My services include: HVAC ductwork, piping, mechanical equipment layouts, sections, and shop drawings. I also provide clean layers, dimensions, annotations, drawing revisions and coordinated documentation based on the information supplied.
Why work with me? Professional 2D AutoCAD drafting, attention to detail, organized files and clear communication. DWG and PDF outputs are available as specified in your package.
Please message me before ordering to confirm the drawing size, source information, complexity and deadline. Engineering design calculations, code certification and stamped approvals are not included unless expressly agreed and provided by qualified professionals.



Project scale:
House
Building type:
Residential
•
Commercial
•
Office & workspace
Please inform the freelancer of any preferences or concerns regarding the use of AI tools in the completion and/or delivery of your order.
What files will I receive?
Editable DWG and PDF as agreed in the package.
Can you revise an existing drawing?
Yes, please provide the source drawing and marked-up changes.
Can you work on commercial projects?
Yes, subject to project complexity, input drawings and an agreed custom scope
Do you provide engineering approval?
Drafting is based on supplied design information; professional design verification and stamping require a suitably licensed engineer.