Browse categories
Explore
Fiverr Pro
English
$
USD




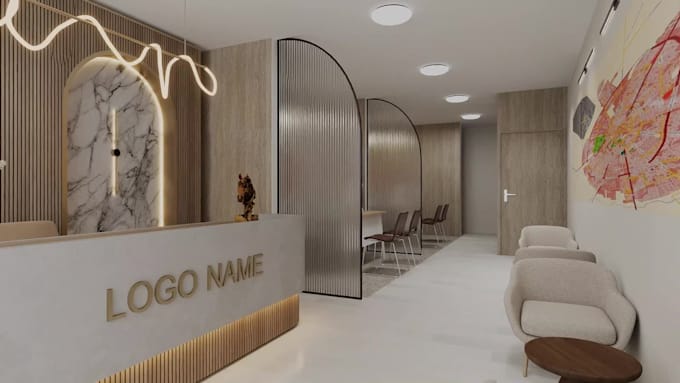
Transform your commercial vision into an optimized, professional layout. I design functional, compliant, and visually compelling office space plans tailored to enhance productivity and workflow efficiency.
What I Offer
Deliverables
Fiverr does not screen freelancers in this category. Please verify qualifications and discuss requirements with the freelancer before ordering, including any preferences regarding the use of AI tools.
interior designer
Languages
What details do I need to provide?
Share your existing floor plan or sketch with dimensions, space requirements (desks, rooms), and design preferences.
Can you work from a rough hand drawn sketch?
Yes! As long as overall dimensions and structural elements (doors, windows) are clear, I can convert it into a digital CAD layout.