Browse categories
Explore
Fiverr Pro
English
$
USD
Professional House Electrical Wiring Design & 2D Layout | Safe & Accurate
Are you looking for a safe, neat, and professional electrical wiring design for your home?
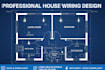
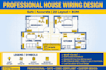
I will create a complete house wiring plan with a clear 2D diagram, load calculation, and full material list (BOM) based on your house floor plan.
WHAT YOU WILL GET:
Clear & Easy to Understand 2D Wiring Diagram
Proper Load Calculation & Safety Design
Complete Bill of Materials (Wire, Switch, Breaker size)
Lighting, Fan, Power Socket & DB Board Layout
Source Files (PDF, JPG, DWG)
Fast Delivery & Full Support
I CAN DESIGN FOR:
Single Room, 2BHK, 3BHK, Full House, Shop, Office, Apartment
WHAT I NEED FROM YOU:
Just send your house floor plan / hand sketch with length & width.
Let's make your house wiring 100% safe and professional!
WHY ME?
10+ Years Practical Experience in House Wiring & Electrical Work.


Control type:
Other
Device brands:
Other
Programming language:
Other
Software:
Other
What do you need to start my house wiring design?
I need your house floor plan or a hand sketch with dimensions (length & width), number of rooms, and where you want lights, fans, sockets.
Will you provide material list with wire size?
Yes! In Standard and Premium package you will get a complete Bill of Materials (BOM) including wire size, switch, socket, MCB/MCCB and DB board size.
Do you provide source files like AutoCAD DWG?
Yes, I will provide PDF, JPG and DWG file in Premium package. For Basic and Standard, you will get PDF and JPG.


