Browse categories
Explore
Fiverr Pro
English
$
USD



AutoCAD Drafting | PDF, JPG & Sketch to DWG
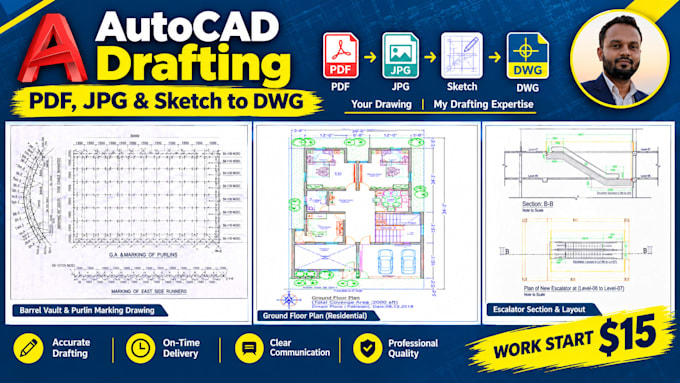
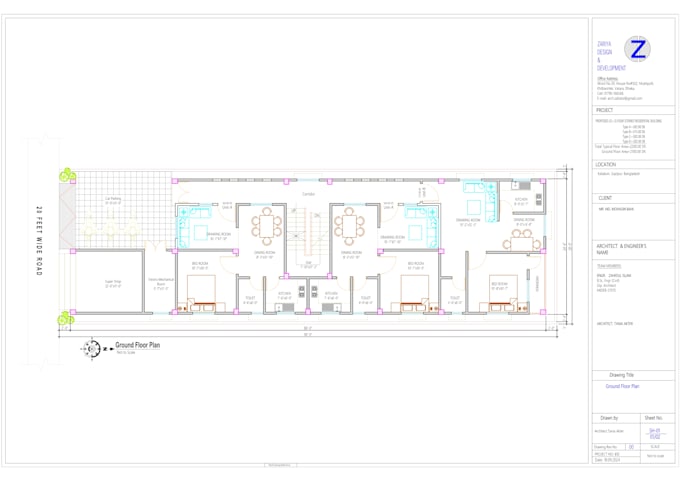
Do you have a PDF, JPG, or hand sketch that you want to convert into a professional AutoCAD drawing? I can help!
I have 8 years of experience in AutoCAD drafting and can turn your ideas, sketches, and existing drawings into clean, accurate, and editable CAD files.
What I Can Do for You
Why Work With Me?
Need 3D design or realistic rendering?
I offer those services too. Just message me to discuss your project.
Before ordering:
Contact me before ordering so we can discuss project details. Feel free to contact me for a free consultation. I look forward to serving you!
Lets turn your sketches and ideas into professional CAD drawings!
Fiverr does not screen freelancers in this category. Please verify qualifications and discuss requirements with the freelancer before ordering, including any preferences regarding the use of AI tools.
Civil Engineer Architecture 3D Visualization Specialist
Languages
1. What files do you accept?
PDF, JPG, hand sketches, and existing CAD files.
2. Can you convert PDF or JPG to DWG?
Yes, I can convert them into editable AutoCAD drawings.
3. Will I receive DWG and PDF files?
Yes, according to your selected package.
4. Can you modify existing drawings?
Yes, I can update layouts, dimensions, and details.
5. Do you offer 3D modeling and rendering?
Yes! Please message me to discuss your 3D project.