Browse categories
Explore
Fiverr Pro
English
$
USD

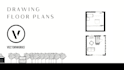


I specialize in transforming your sketches, photos, or rough layouts into clean, professional-quality floor plans using Vectorworks, delivered in just 12 days.
Whether youre planning a renovation, listing a property, or preparing a design presentation, youll receive a high-quality, easy-to-read floor plan tailored to your needs.
What Youll Receive:
A clean, professionally drafted 2D floor plan
Created from your sketch, photo
Clearly labeled rooms with precise scaling
Delivered in PDF, JPEG
Fast turnaroundcompleted in 1 to 2 days (depending on project size)
Ideal For:
Real estate professionals and property listings
Homeowners and renovation projects
Architects and interior designers
Service Packages:
Basic Up to 10 rooms (approx. 5001,500 sq ft)
Standard Up to 15 rooms (1,5003,000 sq ft)
Premium 15+ rooms (3,000+ sq ft)
Feel free to contact me if you have any questions!
Looking forward working on your project!
Fiverr does not screen freelancers in this category. Please verify qualifications and discuss requirements with the freelancer before ordering, including any preferences regarding the use of AI tools.
DESIGNER
Languages
| (1) | ||
| (0) | ||
| (0) | ||
| (0) | ||
| (0) |
isabelle_de_vil

Belgium
Very good an quick collaboration and communication.
$50
Price
3 days
Duration

| (1) | ||
| (0) | ||
| (0) | ||
| (0) | ||
| (0) |
isabelle_de_vil
Belgium
Very good an quick collaboration and communication.
$50
Price
3 days
Duration


