Browse categories
Explore
Fiverr Pro
English
$
USD




_compressed_sltzub.jpg)
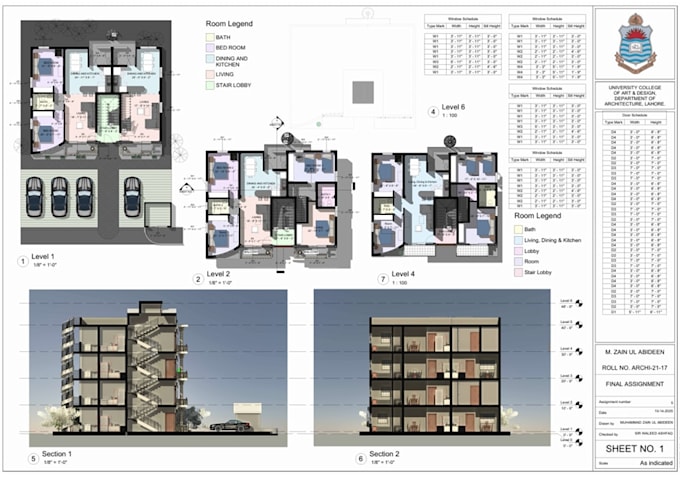
Need Accurate 2D Floor Plans, Revit 3D Modeling, or Stunning Architectural Rendering? You're in the right place.
Hi, I'm a Revit specialist and AutoCAD designer helping homeowners, builders, and real estate professionals transform sketches, PDFs, or rough ideas into clean technical drawings and realistic 3D visuals ready for presentation or construction.
Whether you need a simple 2D floor plan, a full Revit 3D model, or a photorealistic architectural rendering, I deliver accurate, detailed work with clear communication from start to finish.
WHAT I OFFER:
WHY WORK WITH ME:
Message me before placing your order so I can confirm your project scope and give you an accurate quote. Looking forward to working with you!
Fiverr does not screen freelancers in this category. Please verify qualifications and discuss requirements with the freelancer before ordering, including any preferences regarding the use of AI tools.
Architectural Designer, AutoCAD Drafting and Revit BIM Expert
Languages
Can you create a 2D floor plan from a sketch or PDF?
Yes, I can convert any hand sketch, image, or PDF into a detailed, accurate AutoCAD 2D floor plan.
Do you provide 3D Revit modeling and rendering?
Yes, I build full Revit 3D architectural models and photorealistic renders with accurate materials, textures, and lighting.
Do you design both interiors and exteriors?
Yes, I work on residential and commercial house plans, 2D AutoCAD drafting, and both interior and exterior 3D visualization.
Can I request additional rendered views or a walkthrough?
Yes, additional views and walkthrough animations are available as add-ons or as part of a custom offer. Message me with your requirements for an accurate quote.