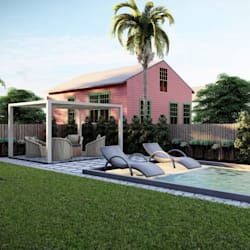
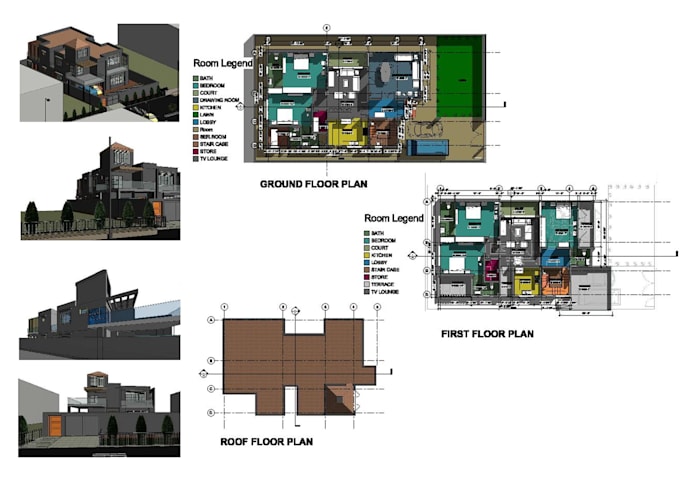
I will draw floor plans, elevations, section in revit

Z
zainabkhan895
Z
zainabkhan895
Ar Zainab

Level 1

About this gig

Hello,

I AM A PROFESSIONAL ARCHITECTS and I've 8+ years working experience with architectural drawings , AUTOCAD & REVIT.


What will you get from my job?

- Drawings (JPEG, PNG or PDF)

-The lungs scene images JPEG or PNG

-File source revit


Please be kind and let me know your requirements before placing an order in order to ensure the best possible customer service


THANKS

Service verification and delivery style preference

Fiverr does not screen freelancers in this category. Please verify qualifications and discuss requirements with the freelancer before ordering, including any preferences regarding the use of AI tools.

Get to know Ar Zainab

Ar Zainab

Architectural and interior design solutions from concept to execution

4.9(321)

Level 1

  • FromPakistan
  • Member sinceFeb 2021
  • Avg. response time1 hour
  • Last delivery1 week
  • Languages

    English, Urdu, Punjabi
BISMILLAH!..... Hi! I'm Zainab, Designing is my passion. I'm very familiar with 3D SketchUp-Autocad-3D Modelling-Interior designing-Lumion & Photoshop. I'm here to help you in all kind of Architectural projects such as houses, apartments, offices, café, landscape, backyard, frontyard, exterior, interior, electric set, plumbing set, house working set & much more. .....Please feel free to contact me before placing orders. :)

My Portfolio

Other Architecture & Interior Design Services I Offer