Browse categories
Explore
Fiverr Pro
English
$
USD


Welcome! I'm Zainab Mansoor Professional Architect & Designer
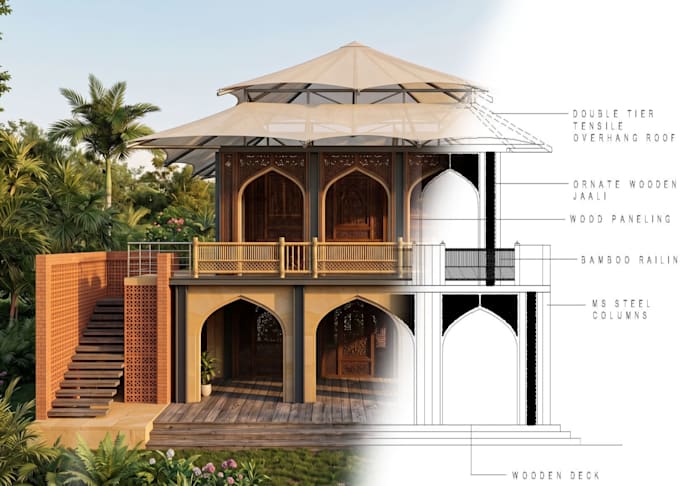
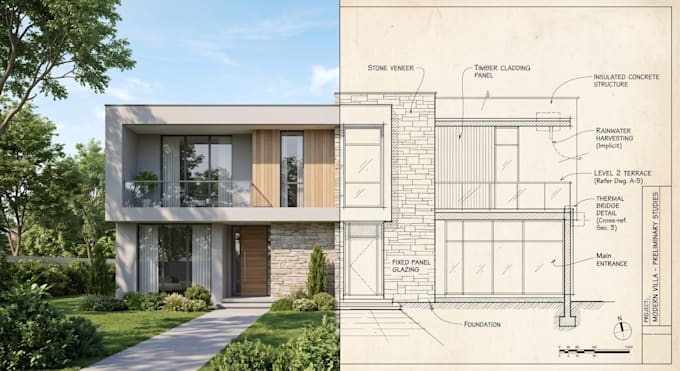
I provide expert architectural design services for residential, commercial, and heritage projects. With a free consultation prior, I discuss your project in detail, understand your requirements and agreed upon, I transform your vision into precise, build-ready designs.
Services I Offer:
Software Expertise:
AutoCAD
SketchUp
3ds max
Lumion
Photoshop
Canva
I focus on clarity, accuracy, and client satisfaction, ensuring your project is fully understandable and ready for construction. Lets create architectural designs that impress and inspire!
Fiverr does not screen freelancers in this category. Please verify qualifications and discuss requirements with the freelancer before ordering, including any preferences regarding the use of AI tools.
Architect Designer
Languages
What details do you need for a project?
Any kind of floorplans, layouts, work flows, architectural detailed working drawings in pdf or any format
Can you create custom house floor plans?
Yes, I design fully customized house floor plans tailored to your needs, including detailed layouts, elevations, sections, and structural details suitable for construction.
How long does a typical project take?
Project timelines depend on complexity. Simple floor plans may take 2–4 days, while full residential, commercial, industrial, regional or heritage projects may require 1–3 weeks.