Browse categories
Explore
Fiverr Pro
English
$
USD

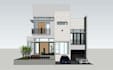


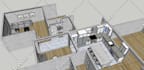
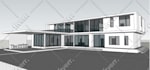
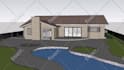




To ensure we are on the same page regarding pricing and project requirements, please contact me prior to placing your order. I am always happy to discuss your project and answer any questions you may have.
Do you have a drawing/ image or pdf of your floorplan, and want it to be displayed as an actual building?
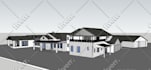
Provide me your floor plans or images with all of your requirements, I will model it to be 3D using SketchUp
GIG PACKAGE 1
It include a 3d model of 1 floor (500 sq ft) (like 2 bedrooms)
GIG PACKAGE 1
It include a 3d model of 1 floor (500 sq ft) (like a ground floor)
GIG PACKAGE 1
It include a 3d model of 2 floor and 1 basement (500 sq ft ) (like a ground and first floor with basement)
All three packages include doors, walls, windows and furniture in 3d form and basic exterior
Please feel free to contact me before placing your order to better understand your project scope.
Fiverr does not screen freelancers in this category. Please verify qualifications and discuss requirements with the freelancer before ordering, including any preferences regarding the use of AI tools.
ARCHITECT AND VISUALIZER
Languages
What types of images or files do you accept for this gig?
I can work with a variety of file types, including floorplans, facades, live pictures, hand sketches, and CAD files. All methods have cost difference because every method require different effort and time. Feel free to contact me with any questions about the types of files you can provide.
How long will it take for you to complete my 3D model?
The time required for completion of your project depends on its complexity and size. I will give you an estimated delivery time when you place your order.
Do you offer revisions to your 3D models?
Yes, I am happy to make revisions to ensure that you are completely satisfied with. Please note that additional revisions beyond what is included in the gig package may require an additional fee. I don't charge extra for minor changes. Please contact for details
Can you also provide renderings of my 3D model?
Yes, I can provide renderings of your 3D model for an additional fee. Please contact me to get a price estimate.
Will you share my project or files with anyone else?
No, I will not share your project or files with anyone else. All information and files provided to me will remain confidential.
Can you provide a custom offer for my project if it doesn't fit into one of your gig packages?
Yes, I can provide a custom offer for your project if it requires additional work beyond what is included in my gig packages. Please contact me with your specific requirements, and I will create a custom offer for you.
How do I get started?
To get started, please contact me before placing your order to discuss your project and pricing requirements. Once we have agreed on the details, you can place your order and I will get started on your project right away.
What software do you use for 3D modeling ?
I use SketchUp for 3D modeling, AutoCAD for CAD drawing and lumion for rendering. These are both industry-standard software programs that allow me to create accurate and detailed models and drawings.
Can you create 3D models for both residential and commercial projects?
Yes, I have experience working on both residential and commercial projects, and I am able to create 3D models for a variety of building types and styles.
Do you have any experience with interior design or architecture?
Yes, I have experience working in the architecture and interior design industries, and I am familiar with the standards and practices used in these fields. This experience allows me to create accurate and detailed models that meet your specific requirements.
| (21) | ||
| (4) | ||
| (0) | ||
| (0) | ||
| (0) |

lianecarter

United States
Creates workable and accurate SKP model for whole house.
3 weeks
Duration

lianecarter
United States
Great consistent work as usual! Very reasonable turnaround and costs. Thank you again!
5 weeks
Duration

lianecarter
United States
Great communication and quality work once again. thank you!


jasonkapadia

United Kingdom
Zaini did a fantastic job and went above and beyond to keep us happy. Thank you
lianecarter
United States
Great first time experience with Zaini. She delivered on time and great professional quality. The model is easy and ready to use for our needs. Will definitely come back for future projects. Thank you again Zaini!

| (21) | ||
| (4) | ||
| (0) | ||
| (0) | ||
| (0) |
lianecarter
United States
Creates workable and accurate SKP model for whole house.
3 weeks
Duration
lianecarter
United States
Great consistent work as usual! Very reasonable turnaround and costs. Thank you again!
5 weeks
Duration
lianecarter
United States
Great communication and quality work once again. thank you!
jasonkapadia
United Kingdom
Zaini did a fantastic job and went above and beyond to keep us happy. Thank you
lianecarter
United States
Great first time experience with Zaini. She delivered on time and great professional quality. The model is easy and ready to use for our needs. Will definitely come back for future projects. Thank you again Zaini!


