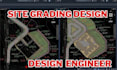
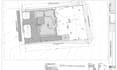
I will design grading plan, civil site plans erosion control permitting utility plan

Z
zake_arch
Z
zake_arch
Zake

About this gig

Welcome to my gig!


As a proficient civil engineer, I specialize in Designing precise Site Grading and Infrastructure Designs using AutoCAD Civil 3D. I'm dedicated to transforming your project concepts into detailed and efficient plans, bringing your vision to life through expert engineering and design.


(Note: Contact me before placing an order for a detailed discussion.)


Detailed Services Offered:


  • Topographic Plan Generation from geo Location or Topographic Survey Data
  • Grading Plan Design from Topographic Data
  • Roads Plan and Profiles
  • Drainage System
  • Roads Cross Sections
  • Parcel Design
  • Secondary and Tertiary Road
  • Storm Drainage System
  • Sewerage System
  • Portable Water System
  • Comprehensive Infrastructure Design Services
  • Cost Estimation
  • Bill of Quantities
  • Shop Drawings
  • Rebar Schedules
  • Reinforcement Drawings
  • MEP (Mechanical, Electrical, and Plumbing Drawings)


Why Choose Me?


  • Expertise in all Discipline related to Civil Engineering
  • Provide you Extra services in low cost
  • Committed to understanding your needs to enhance your comfort and satisfaction


Your satisfaction is my priority! Check out my portfolio at www.techengineerpk.com. I'm committed to ensuring your project's success."

Delivery style preference

Please inform the freelancer of any preferences or concerns regarding the use of AI tools in the completion and/or delivery of your order.

Get to know Zake

Zake

ARCHITECTURAL PLANS

  • FromUnited Kingdom
  • Member sinceSep 2026
  • Languages

    English, French, Portuguese, German, Spanish
Hi there, I'm ZAKE your US Licensed Architect with vast experience providing Architectural Plans and Construction City building permits solutions to all your 1. NEW CONSTRUCTION PLANS 2. AS-BUILT PLAN 3. HOME ADDITIONS & HOME RENOVATION PLAN 4. DECK ADDITION 5. GARAGE-ADU CONVERSIONS PLAN 6. MEP PLAN I emphasis on designing detail comprehensive Full Architectural Permit Drawings for obtaining Building Permits & Construction Drawings set, Detail plans that aligns to the IRC/IBC/IEC/ FL/CA/TX and other building codes ensuring adherence to the building regulations set by your cities authorities.