Browse categories
Explore
Fiverr Pro
English
$
USD

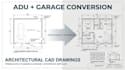
Planning an ADU or garage conversion but struggling to turn your ideas, measurements, or existing plans into clear architectural drawings?
A poorly documented conversion can lead to confusion, costly revisions, and delays when communicating with contractors, designers, or other project professionals. I can help turn your project information into clean, organized, and professional CAD drawings.
I will create detailed 2D architectural CAD drawings for ADU projects and garage conversions based on your measurements, sketches, photos, existing plans, or design information.
WHAT I CAN PROVIDE
IDEAL FOR
For permit or official submission projects, please provide the applicable project requirements and location before ordering so the drafting scope can be confirmed.
Fiverr does not screen freelancers in this category. Please verify qualifications and discuss requirements with the freelancer before ordering, including any preferences regarding the use of AI tools.
Architectural CAD Drafter
Languages
Can you create ADU floor plans?
Yes. I can create detailed 2D ADU floor plans based on your measurements, sketches, existing drawings, photos, and project requirements.
Can you create garage conversion drawings?
Yes. I can prepare CAD drawings for garage conversion projects, including existing and proposed layouts, dimensions, elevations, sections, and other drawings included in your selected package.
Can you work from an existing garage plan?
Yes. You can provide an existing garage plan, PDF, image, sketch, or CAD file, and I can use the available information as the basis for the proposed conversion drawings.
Can you create existing and proposed floor plans?
Yes. Existing/as-built and proposed floor plans can be included depending on the project scope.
Can you create ADU permit drawings?
I can prepare CAD drawings for permit-oriented projects based on the information and requirements provided. Permit requirements vary by location, so please send your project location and requirements before ordering.
Can you create elevations and sections?
Yes. Elevations and sections can be included depending on your project requirements.
Do you provide engineering calculations or structural design?
No. This Gig is focused on architectural CAD drafting. Structural calculations, engineering analysis, professional stamps/seals, and engineering certification are not included unless specifically arranged with an appropriately qualified professional.
Can you handle a large ADU or garage conversion project?
Yes. Larger projects can be handled through a custom offer after reviewing the available drawings, measurements, project location, and scope of work.
