Browse categories
Explore
Fiverr Pro
English
$
USD
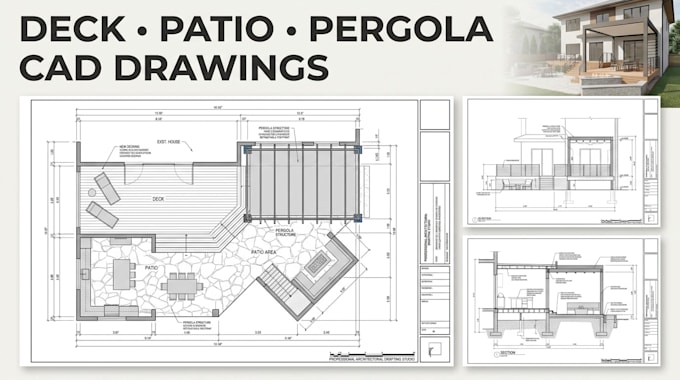
Need clear and detailed CAD drawings for your deck, patio, or pergola project?
I will create clean 2D CAD drawings and plans based on your measurements, sketches, photos, existing plans, or design instructions.
Whether you need deck plans, patio drawings, pergola plans, or detailed CAD documentation, I can turn your project information into organized and easy-to-understand drawing sheets.
WHAT I CAN PROVIDE
IDEAL FOR
WHAT I NEED FROM YOU
Please provide any available:
If you already have a sketch, photo, old plan, or rough idea, send it to me and I can help turn the information into a clean CAD drawing.
Please message me before ordering if you are unsure which package is right for your project or if your project requires a specific drawing set
Fiverr does not screen freelancers in this category. Please verify qualifications and discuss requirements with the freelancer before ordering, including any preferences regarding the use of AI tools.
Architectural CAD Drafter
Languages
What do you need from me to start?
Please provide your measurements, sketches, photos, existing drawings, or any reference plans available. Also include your preferred layout and any specific instructions.
Can you create drawings from a hand-drawn sketch?
Yes. I can create CAD drawings based on a clear hand-drawn sketch, provided the necessary dimensions and project information are supplied.
Can you work from photos?
Yes. Photos can be used as reference material, but accurate measurements or existing drawings should be provided whenever possible.
What types of projects do you draft?
I can draft deck, patio, and pergola projects, including plans, elevations, sections, dimensions, layouts, and selected construction details.
Will I receive an editable CAD file?
An editable CAD source file is available where included in the selected package or purchased as an extra.
Do you provide structural engineering or permit approval?
No. This gig provides CAD drafting and design-document preparation. Engineering calculations, structural certification, professional seals/stamps, and permit approval are not included unless separately provided by an appropriately licensed professional.
