Browse categories
Explore
Fiverr Pro
English
$
USD
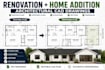
Planning a home renovation, remodeling project, or new addition?
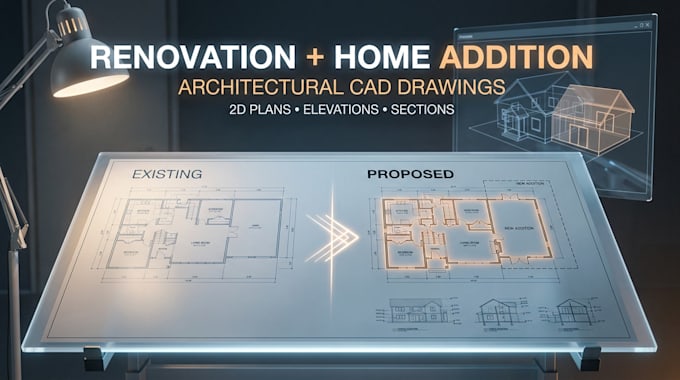
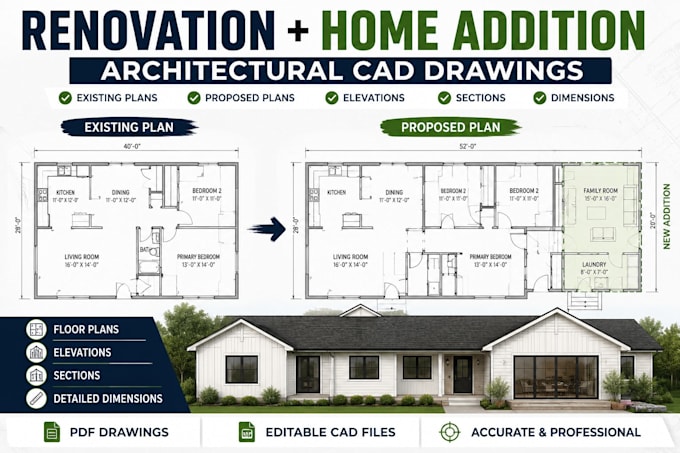
I will create clean and detailed architectural CAD drawings based on your measurements, sketches, photos, existing plans, or design ideas.
Whether you are remodeling an existing space, extending your home, adding a new room, or modifying an existing floor layout, I can turn your project information into organized and professional CAD drawings.
WHAT I CAN PROVIDE
IDEAL FOR
If you only have a rough sketch, photos, or an existing plan, feel free to send them to me before ordering so I can review the project and recommend the appropriate package.
For projects requiring permit or submission drawings, please message me first with your location and requirements so I can confirm the scope of work
Fiverr does not screen freelancers in this category. Please verify qualifications and discuss requirements with the freelancer before ordering, including any preferences regarding the use of AI tools.
Architectural CAD Drafter
Languages
What do you need to start my renovation project?
I need any available measurements, sketches, photos, existing floor plans, site information, and design instructions. The more project information you provide, the more accurately I can prepare the drawings.
Can you create drawings from a hand sketch?
Yes. I can convert a hand sketch into a clean CAD drawing when the dimensions and design information are sufficient.
Can you create home addition drawings?
Yes. I can create CAD drawings for residential additions, including proposed layouts, dimensions, elevations, sections, and other drawings included in your selected package.
Can you work from an existing floor plan?
Yes. You can send an existing plan, PDF, image, or CAD file, and I can use the available information as the basis for the renovation or addition drawings.
Can you create existing and proposed floor plans?
Yes. Depending on the project and package, I can prepare existing/as-built and proposed renovation floor plans.
Can you create demolition plans?
Yes, when the project information clearly identifies the existing elements to be removed or modified.
Can you create permit drawings?
Permit requirements vary by location and project. If you need drawings for permit or planning submission, please send me your location and requirements before ordering so I can confirm the scope.
Can you work from photos?
Yes. Photos can help me understand the existing condition, although accurate measurements may still be required for detailed drawings.
Can you handle a large renovation project?
Yes. Larger or more complex projects can be handled through a custom offer. Please send the existing drawings, project requirements, and approximate scope so I can review them.