Browse categories
Explore
Fiverr Pro
English
$
USD




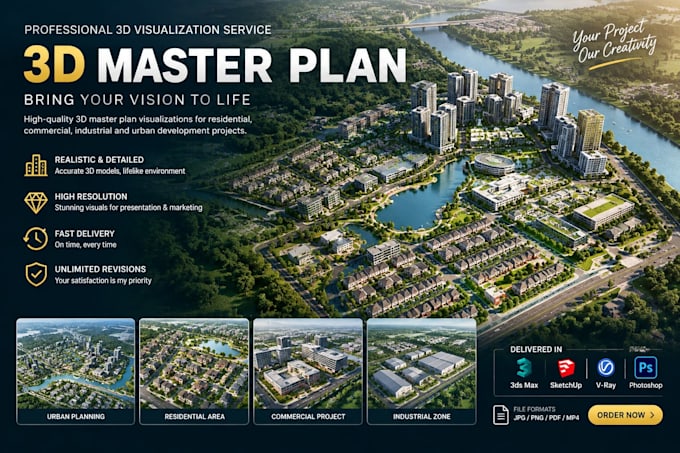
Welcome to my professional 3d master plan rendering service!
Are you looking for high-quality 3d visualization to bring your residential, commercial, or industrial project to life?
As a dedicated professional, I specialize in creating photorealistic master plan rendering and detailed, architectural site plan graphics that win clients and impress investors.
**What You Will Get With This Gig:**
**Why Work With Me?**
Lets turn your architectural vision into an extraordinary reality! Feel free to message me anytime or place your order today to get started!
Fiverr does not screen freelancers in this category. Please verify qualifications and discuss requirements with the freelancer before ordering, including any preferences regarding the use of AI tools.
Beyond Imagination, Into Reality
Languages
1. What files or information do I need to provide to get started?
Please provide your 2D architectural site plan or layout in DWG (AutoCAD). Including reference photos, material specifications, lighting preferences, and landscape guidelines will also help ensure the best result.
Is 3D modeling included in all packages?
3D modeling is included in the Standard and Premium packages. If you choose the Basic package, you will need to provide a pre-made 3D model (SketchUp or 3ds Max). However, 3D modeling can always be added to the Basic package as a custom extra.
What if my project site is larger than the sizes listed in your packages?
No problem! For custom site dimensions, large-scale urban planning, or complex industrial zones, please contact me before placing an order. I will review your files and send you a custom offer tailored to your project's scope.
What software do you use for 3D master plan visualization?
I utilize industry-leading software including 3ds Max, SketchUp, V-Ray, Corona Renderer, AI app and Adobe Photoshop to create photorealistic 3D master plan renderings with life-like environments.
What file formats will I receive upon project completion?
You will receive high-resolution rendering images in JPG and PNG formats (or PDF for presentations). Source files (3ds Max/SketchUp) and 360 panoramic views are included in the Premium package or available via Gig Extras.
How do revisions work during the design process?
Revisions include adjustments to camera angles, lighting, colors, textures, and minor landscape details. Please note that major structural changes to the master plan layout after initial approval may incur additional costs.
Can you create a 3D architectural walkthrough video for my master plan?
Yes, absolutely! I can produce high-quality 3D walkthrough videos (MP4) for marketing and investor presentations. Since animation depends on video duration and complexity, please message me directly for a personalized quote.
Will my project details and design files remain confidential?
Yes, 100%. Your design files, project data, and personal information are strictly confidential and will never be shared with third parties without your written permission.