Browse categories
Explore
Fiverr Pro
English
$
USD

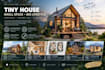
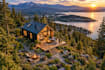
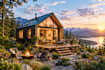


Hello and welcome! Are you looking for stunning, photorealistic visuals for your small space project? You have come to the exact right place!
I specialize in top-tier 3d tiny house design and high-impact architectural rendering. Whether you are an Airbnb host, a modular home builder, or a homeowner, I will turn your concepts into breathtaking 3D realities that sell and inspire.
**What This Gig Offers:**
**Why Choose My Service?**
Ultra-high 8K resolution images with realistic textures
Fast turnaround times and clear, friendly communication
100% full commercial usage rights for all your marketing needs
I combine architectural precision with creative lighting to make your unique property stand out. Let us bring your dream project to life!
**Please contact me before ordering or place your order now to get started!**
Fiverr does not screen freelancers in this category. Please verify qualifications and discuss requirements with the freelancer before ordering, including any preferences regarding the use of AI tools.
Beyond Imagination, Into Reality
Languages
What information or files do I need to provide to get started?
To start, please provide your 2D drawings, floor plans, hand sketches with dimensions, or reference photos showing the style, materials, and mood you want. If you already have a 3D model, you can send that as well!
Can you design my Tiny House from scratch if I only have a rough idea?
Absolutely! I can turn your hand-drawn sketches, Pinterest mood boards, or spatial ideas into a fully realized 3D model and photorealistic renders for your tiny house or cabin project.
What software do you use, and will I receive the source file?
I use industry-standard software like SketchUp and 3ds Max for modeling and rendering. Source files (such as .SKP, .FBX, or .OBJ) are included in the Standard and Premium packages.
Do all packages include commercial use rights?
Yes! 100% full commercial rights are included with all orders. You are completely free to use the renders for your Airbnb listings, commercial website, social media, or marketing brochures.
What is included in a "Revision"?
Revisions cover adjustments to materials, colors, lighting, furniture choices, and minor layout tweaks. Major structural redesigns or changing the entire concept after rendering has started may incur an additional fee.
Can you render 3D floor plans to highlight space-saving solutions?
Yes, I can render cutaway 3D floor plans that clearly display interior furniture layouts, storage solutions, and floor space optimization—which are crucial for marketing tiny homes.
What if my project requires an architectural video walkthrough or custom scope?
If you need a full video walkthrough, multiple cabin layouts, or a large landscape site plan, please send me a direct message! I will review your requirements and send you a tailored Custom Offer.


