Browse categories
Explore
Fiverr Pro
English
$
USD


 (1)_qekpmu.jpg)
Are you looking for a professional architect to bring your vision to life?
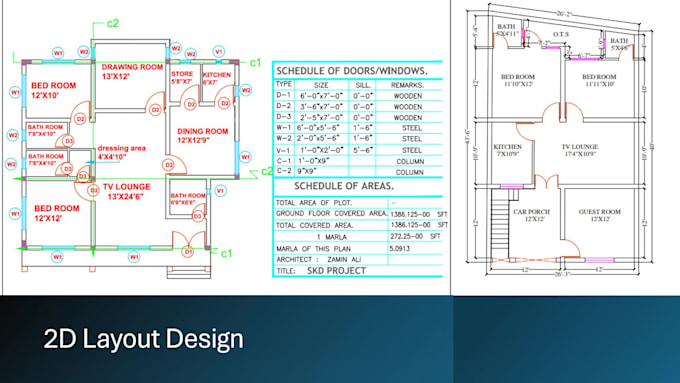
I am a professional civil engineer with expertise in CAD drawings. I will provide accurate and detailed 2D floor plans and elevations with fast delivery.
I specialize in residential, commercial, and office/workspace projects. Let's turn your ideas whether a rough sketch, PDF, or concept into precise, functional, and beautiful designs!
My Services Include:
Why Choose Me?
4+ years in the industry with a proven track record.
100% Customer Satisfaction: Unlimited revisions until you're thrilled with the result.
Contact me anytime or schedule a meeting to discuss your project.
Order now or contact me to discuss your project before placing the order.
Fiverr does not screen freelancers in this category. Please verify qualifications and discuss requirements with the freelancer before ordering, including any preferences regarding the use of AI tools.
Crafting Sustainable Designs with Precision and Creativity
Languages
What file formats will I receive?
I deliver files in PDF, JPEG, and DWG formats as standard. If you need a different format just let me know when we discuss your project.
What do I need to provide to get started?
You’ll need to share the total area or site dimensions, any hand-drawn sketches, reference images, PDFs, CAD files, or specific requirements. The more details you provide, the better I can tailor the design to your vision!