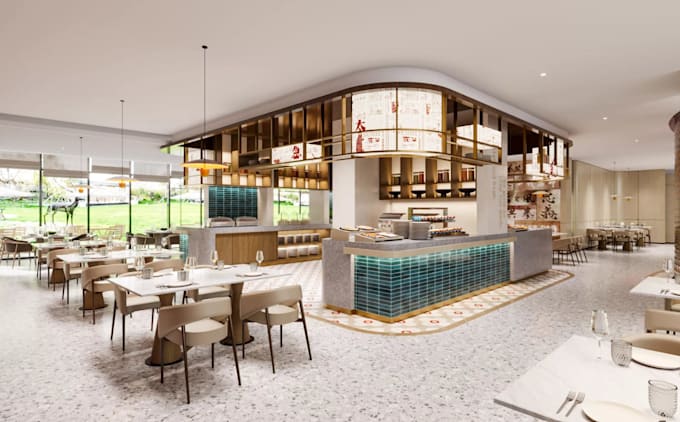
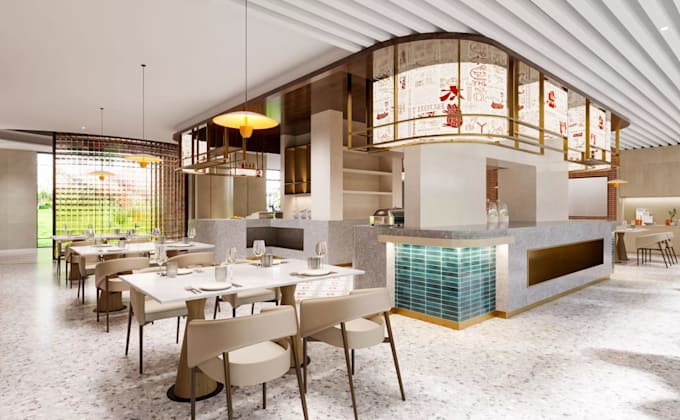
I will remodel3d bistro restaurant,hotel buffet,cafeteria render,dining hall layout,skp

Z
zdommury
Z
zdommury
Zdommury

About this gig

Hello there!


Are you planning to building restaurant, canteen, buffet dining, cafeteria, staff lounge, or snack area for your work space, school, hospital, hotel, factory, military base etc., or you have existing one you want to renovate?


Before you begin the constriction, I can provide you 3d architectural design that will help you to visualize how you want your space to look like, so this will make your space aesthetics, functional, inviting space, and safe.


What I Offer Includes:

  • 3D restaurant interior design
  • Commercial space visualization
  • Interior layout design
  • Dining hall interior layout
  • Lobby lounge rendering
  • Buffet dinning interior
  • Commercial kitchen
  • Snack bar interior
  • Staff lounge render
  • 2D/3D floor plan model
  • Cafeteria interior layout
  • Hotel interior rendering
  • Architectural walkthrough
  • Staff lounge design
  • Beverage shop
  • Coffee shop layout
  • 3D bakery interior layout
  • Rough sketch to CGI rendering etc.


If you are a business owner, houseowner, constructor, interior designer, architect, Investor, stakeholder, or Real estate company, let me help you with 3d architectural planning and CGI rendering for your project.


Message me now with your requirements to get started


Thanks!

Service verification and delivery style preference

Fiverr does not screen freelancers in this category. Please verify qualifications and discuss requirements with the freelancer before ordering, including any preferences regarding the use of AI tools.

Get to know Zdommury

Zdommury

I offer 3d architectural rendering for both building interior and exterior

  • FromUnited States
  • Member sinceJun 2026
  • Languages

    English, Spanish, French, German, Italian
Hello sir/ma I’m here to provide you with impressive 2D architectural planning and photorealistic rendering of your building prior to construction. I'm able to create: 2D architectural planning Building reg drawings 3D layout design 3D Interior and exterior visuals 3D Landscape design 3D Realistic rendering And walkthrough video These useful for people like: Students Interior designer, Houseowner Real estate companies Stakeholders Investors Marketing agencies and other people who need 3d visuals for their projects. Get in touch with me now so we can work together on your project. Thanks!!