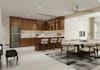
I will cgi urban loft design,3d basement layout,open plan living,duplex interior render

Z
zdomuty
Z
zdomuty
Zdomuty

About this gig

Hello!!


Did you need 3d building interior design for social media post, advertising, marketing, Airbnb, presentation, proposal, permit, or institutional project?


My name's Zdomut, i am here to help people transform your dwg/cad drawing, sketch, reference image or ai generated image to realistic 3d architectural visualization.


In this gig i focus on offering:

  • 3D architectural visualization
  • Interior and exterior design
  • 3D residential interior layout
  • Rentage apartment interior mockup
  • Loft & Ledger rendering
  • 2D architectural drawing
  • 2D Building reg drawing
  • Open plan flat design
  • Presentable 3d interior rendering
  • Penthouse Suite render
  • CGI Building exterior rendering
  • Skyline interior design
  • Architectural walkthrough
  • 3D Interior layout render
  • Boutique Residence visuals
  • Terrace Suite rendering
  • Hand sketch to CGI rendering etc.


This perfect for: architects, interior designers, real estate developers, marketing agencies, Investors and Financial Lenders etc.


Software I use:

  • Blender
  • 3ds max
  • Lumion
  • AutoCAD
  • Cohom
  • Homestyler
  • Sketchup
  • Revit
  • D5 render
  • Enscape
  • Rhinoceros 3D
  • Corona


Ready to achieve your vision? inbox me now with your details and let create something amazing together


Thanks!!

Service verification and delivery style preference

Fiverr does not screen freelancers in this category. Please verify qualifications and discuss requirements with the freelancer before ordering, including any preferences regarding the use of AI tools.

Get to know Zdomuty

Zdomuty

Unity

  • FromUnited Kingdom
  • Member sinceJun 2026
  • Avg. response time1 day
  • Languages

    English
Hello there, you're welcome If you need 3d architectural visuals for your project before begin the construction, i am here to help you I focus on providing 3d architectural visuals for architects, interior designer, estate companies, constructors, houseowners, investors, stakeholders, students and other people who need 3d architectural visualization for their project. I'm able to create 2d architectural drawing, interior layout, exterior design, photorealistic rendering and walkthrough video that suitable for whatever you need it for Inbox me now and let get started on your project Thanks!