Browse categories
Explore
Fiverr Pro
English
$
USD


⭐ Permit-Ready Architectural Drawings & City Submittal Sets
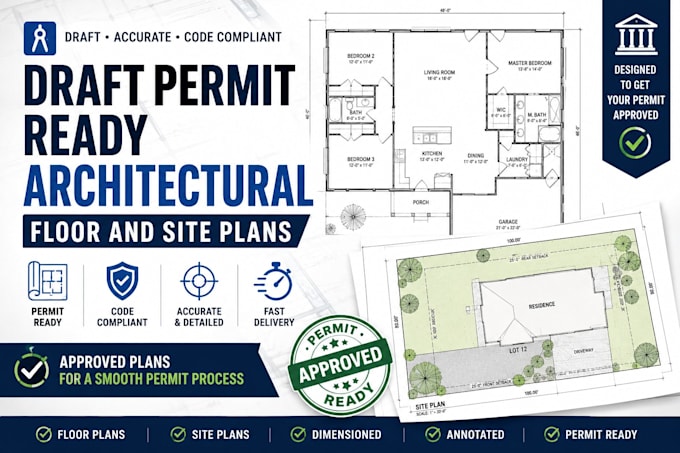
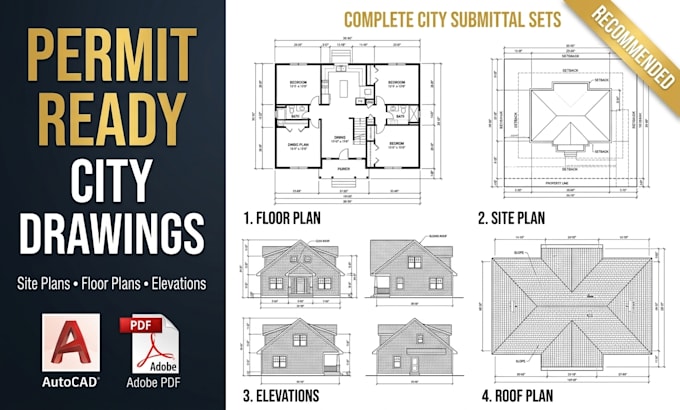
Get clean, professional, and code-compliant architectural drawing sets prepped for city permit approval. Whether you are planning a residential remodel, garage conversion (ADU), home addition, or new building project, I deliver detailed 2D CAD layouts built to standard building codes.
With 14 years of professional technical drafting experience, I manually draft every layout layer-by-layer to ensure 100% precision with zero auto-trace shortcuts.
Services Offered:
What You Receive:
Why Choose My Service?
Fiverr does not screen freelancers in this category. Please verify qualifications and discuss requirements with the freelancer before ordering, including any preferences regarding the use of AI tools.
Professional AutoCAD Draftsman, Shop Drawings, Expert 3D Visualizer
Languages
Do you provide architectural or structural engineering stamps?
I provide professional architectural CAD drafting services. If your city requires a licensed Architect or Structural Engineer's stamp, you will need to take my completed CAD files to a local licensed professional in your state for stamping.
What information do you need from me to start drafting?
Please provide a hand-drawn sketch with rough dimensions, old blueprints, or a PDF/image of the property layout. If you have a property survey for site plans, please attach that as well!
Will these drawings guarantee city permit approval?
I draft to standard US building codes (IBC/IRC), which covers the vast majority of requirements. Because every local municipality has unique zoning quirks, my packages include revisions so we can easily adjust the plans if the city inspector requests minor updates!