Browse categories
Explore
Fiverr Pro
English
$
USD


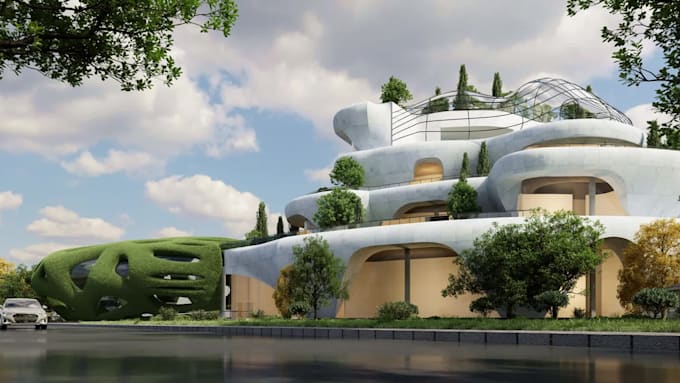
Need photorealistic architectural renders for a client presentation, planning approval, or real estate marketing?
I specialize in creating premium architectural exterior and interior visualizations for architects, developers, and real estate professionals. From residential homes to large commercial and institutional developments, I deliver realistic visuals that communicate your design with precision and professionalism.
Services
What you'll need to provide
Before ordering
Every project is different in size, complexity, and scope. Please contact me before placing an order so I can review your files and recommend the most suitable package or prepare a custom offer.
Zeerak S.
Fiverr does not screen freelancers in this category. Please verify qualifications and discuss requirements with the freelancer before ordering, including any preferences regarding the use of AI tools.
Architectural Visualization for Marketing
Languages
Do I need to contact you before placing an order?
Yes, please. Every architectural project varies in size, complexity, and scope. Sending your drawings or 3D model before ordering allows me to recommend the most suitable package or prepare a custom offer, ensuring accurate pricing and delivery time.
What files do you need to get started?
I can work from: 3D models (.SKP, .MAX, .FBX, .OBJ, .3DS and similar formats) 2D architectural drawings (PDF, DWG, JPEG, PNG) Providing reference images and material preferences is recommended, but not required.
Can you create the 3D model if I only have 2D drawings?
Yes. I can model your project in Revit before creating the final render. Since modeling requirements vary significantly between projects, please contact me before ordering for a custom quote.