Browse categories
Explore
Fiverr Pro
English
$
USD

Level 2


_pc3ak4.jpg)
 - Copy_bunvsa.jpg)
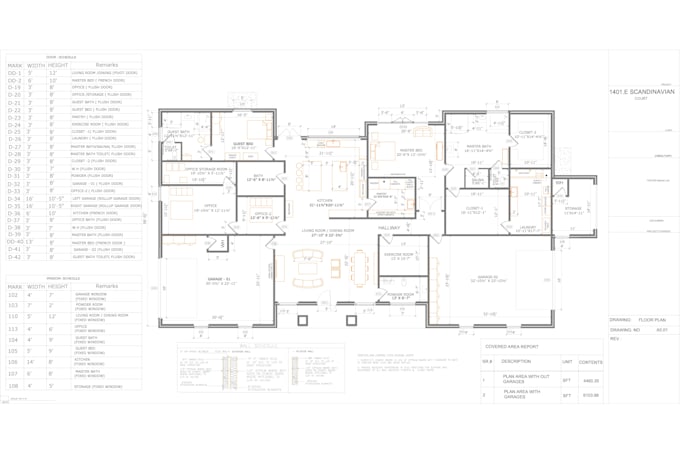
I specialize in providing complete Architectural and MEP Permit Plans for residential and commercial projects. My service includes detailed Architectural layouts, HVAC, Plumbing, and Electrical drawings all prepared according to local building codes and permit requirements.
With years of experience in design and coordination, I ensure every plan is accurate, clear, and ready for city or county submission. Whether its a new construction, renovation, or tenant fit-out, youll receive professional drawings that make the approval process smooth and stress-free.
Deliverables include:
If you need permit-ready, code-compliant, and precisely detailed drawings, youre in the right place. Lets bring your project from concept to approval efficiently and professionally.
Fiverr does not screen freelancers in this category. Please verify qualifications and discuss requirements with the freelancer before ordering, including any preferences regarding the use of AI tools.
MEP and LOW VOLTAGE SYSTEM DESIGNER HIGH QUALITY STANDARD DRAWINGS
Level 2
Languages
| (1) | ||
| (0) | ||
| (0) | ||
| (0) | ||
| (0) |
bulldogsecurity

United States
Professional floor plan created from drawing was complete and very satisfactory. I would use again in future projects.
$50-$100
Price
3 days
Duration

Seller's Response
| (1) | ||
| (0) | ||
| (0) | ||
| (0) | ||
| (0) |
bulldogsecurity
United States
Professional floor plan created from drawing was complete and very satisfactory. I would use again in future projects.
$50-$100
Price
3 days
Duration
Seller's Response