Browse categories
English
$
USD
Connect to your AI



Hello,
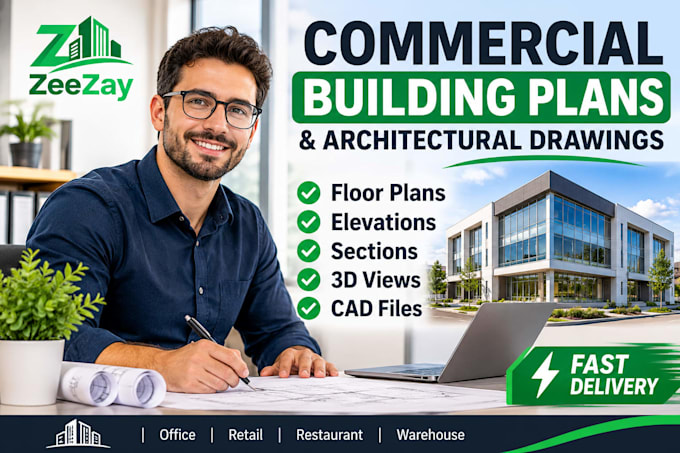
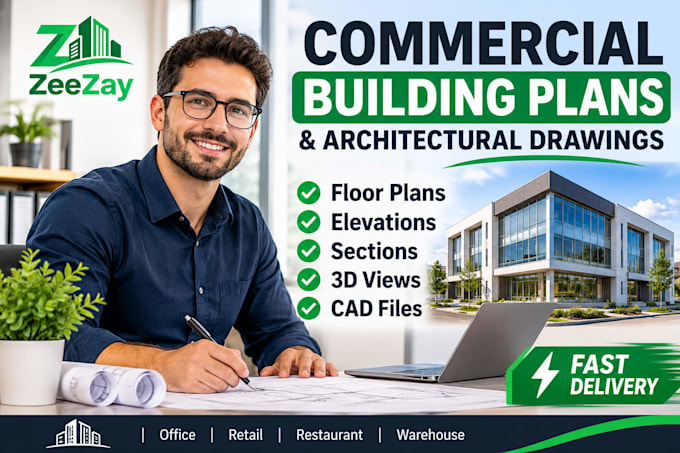
Need professional commercial building architectural drawings? ZeeZay provides clear, accurate drafting to help bring your project to life.
I create commercial floor plans, building layouts, elevations, sections, and 2D CAD drawings for offices, retail stores, restaurants, and warehouses. 3D building views and Revit BIM support are also available.
WHAT YOU GET:
Whether you need a commercial floor plan, retail store design, warehouse layout, or architectural CAD drafting, I focus on quality, accuracy, and timely delivery.
Message me before ordering to discuss your project and share sketches, dimensions, or reference files. I provide drafting and design support. Stamped drawings and permit approval must be handled by a locally licensed professional where required.
Choose ZeeZay for reliable architectural drawing services.
Fiverr does not screen freelancers in this category. Please verify qualifications and discuss requirements with the freelancer before ordering, including any preferences regarding the use of AI tools.
Commercial Architecture Strategist
Languages