Browse categories
Explore
Fiverr Pro
English
$
USD



Please contact me before placing your order so we can discuss your project requirements and select the best package.
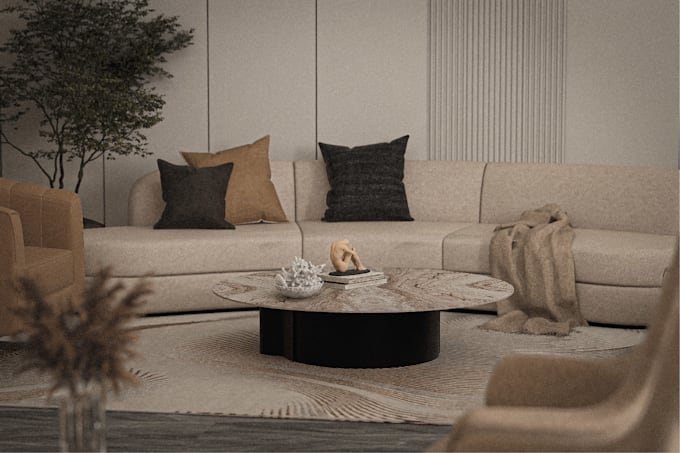
I'm a professional architect specializing in interior design and photorealistic 3D visualization. I transform your ideas, sketches, CAD drawings, or floor plans into functional, elegant, and realistic interior spaces.
Whether you're designing a home, office, café, restaurant, retail store, or hotel, I create high-quality visualizations that help you confidently visualize your space before construction.
Services Included
Interior Design & Space Planning
Photorealistic 3D Interior Rendering
Furniture Layout
Material & Color Selection
Lighting Design
Kitchen, Living Room, Bedroom & Bathroom Design
Office & Commercial Interior Design
Let's work together to create an interior that is beautiful, functional, and tailored to your vision.
Fiverr does not screen freelancers in this category. Please verify qualifications and discuss requirements with the freelancer before ordering, including any preferences regarding the use of AI tools.
freelance architect
Languages
What do you need to start my project?
Please provide your floor plan, room dimensions, sketches, CAD/PDF drawings, reference images, and your preferred interior style.
What types of interior spaces do you design?
I design living rooms, bedrooms, kitchens, bathrooms, offices, restaurants, cafés, retail stores, hotels, and other residential or commercial spaces.
Can you match a specific interior style?
Absolutely. I can design in Modern, Minimalist, Scandinavian, Industrial, Contemporary, Luxury, Classic, Japandi, and many other styles.