Browse categories
Explore
Fiverr Pro
English
$
USD




Hello
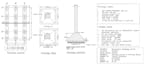
I will convert your PDF drawings sketches images or hand drawn plans into clean and professional AutoCAD drawings.
If you have a floor plan sketch scanned drawing or reference image I can accurately redraw it in AutoCAD with proper dimensions layers and clear linework.
Services included
PDF to AutoCAD conversion
Sketch to AutoCAD drawing
Image or scanned plan redrawing
Floor plan drafting
Clean CAD drawing with organized layers
You will receive a high quality AutoCAD drawing that is easy to edit and ready for use in architectural or construction projects.
Why choose my service
Civil engineering background
Accurate and clean drafting
Fast communication
Reliable delivery
Please contact me before placing an order so we can review your project requirements.
Thank you!
Fiverr does not screen freelancers in this category. Please verify qualifications and discuss requirements with the freelancer before ordering, including any preferences regarding the use of AI tools.
Civil Engineer AutoCAD 2D Drafting Specialist
Languages
What files do you need to start
Please send your PDF drawing sketch scanned image or reference file with dimensions if available
Will I receive the AutoCAD source file
Yes the AutoCAD DWG source file will be provided with the final drawing
Can you redraw old or unclear drawings
Yes I can redraw scanned or old drawings into clean and accurate AutoCAD drawings


