Browse categories
Explore
Fiverr Pro
English
$
USD


_wbybyy.jpg)
_cmpmo1.jpg)
I am an experienced architectural designer with over 12 years of experience in UK residential projects, specialising in loft conversions, extensions, and internal layout design.
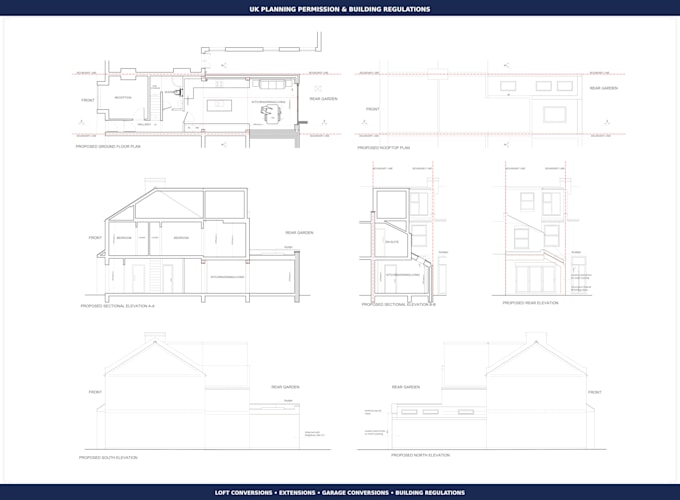
I provide complete drawing packages for Planning Permission and Building Regulations, with experience across 80+ UK councils.
My services include:
Loft conversion drawings (dormer, mansard, hip-to-gable, Velux)
Extension drawings (rear, side, wraparound, double storey)
Planning application drawings
Building regulations packages
Existing & proposed plans, elevations, and sections
Garage conversions and internal layout designs
All drawings are prepared to meet UK planning policies and building regulations, ensuring a smooth approval process.
Fast turnaround
Reliable communication
Remote service across the UK
Practical and buildable designs
Please contact me before ordering to discuss your project and requirements.
Fiverr does not screen freelancers in this category. Please verify qualifications and discuss requirements with the freelancer before ordering, including any preferences regarding the use of AI tools.
UK Planning, Building Reg Drawings for Lofts and Extensions
Languages