Browse categories
Explore
Fiverr Pro
English
$
USD



_yyu4w7.jpg)
_hi7ioi.jpg)
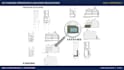
Are you planning a house extension, loft conversion, garage, or garden outbuilding and need professional drawings for your planning application?
I will produce clear, accurate, and professional planning drawings that meet UK Local Planning Authority (LPA) requirements helping you submit with confidence.
What's included in every package:
I can help with:
Single & double storey rear extensions
Side extensions & wraparounds
Loft conversions (dormer, hip-to-gable, Velux)
Detached garages & garden rooms
Outbuildings & home offices
Why choose me:
To get started, simply message me with your project address, a description of the works, and any sketches or photos you have.
Fiverr does not screen freelancers in this category. Please verify qualifications and discuss requirements with the freelancer before ordering, including any preferences regarding the use of AI tools.
UK Planning, Building Reg Drawings for Lofts and Extensions
Languages
Do I need planning permission?
Many small extensions fall under Permitted Development — I'm happy to advise based on your project before you order.
What do you need from me?
Your property address, existing measurements or floor plan sketches, and a clear description of what you'd like to build.
Will these drawings be accepted by the council?
Yes — drawings are produced to LPA-standard scales and include all plans and elevations typically required for a householder planning application.


