Browse categories
Explore
Fiverr Pro
English
$
USD


Looking for professional, builder-ready house plans?
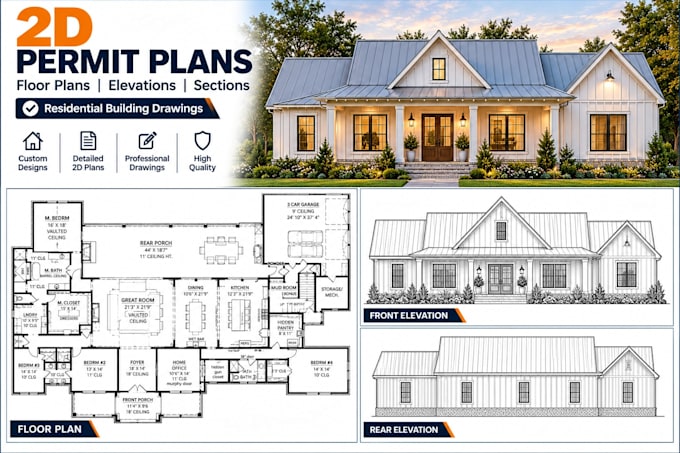
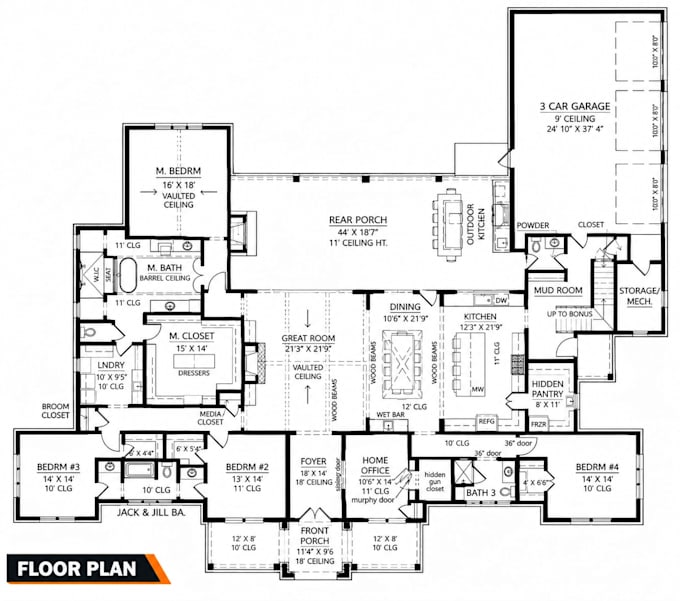
I will create complete residential house plans, farmhouse designs, barndominium plans and custom home blueprints tailored to your needs.
What You'll Receive:
Perfect For:
Custom Houses
Farmhouses
Barndominiums
Cabins & Cottages
ADUs (Accessory Dwelling Units)
Vacation Homes
Why Choose Me?
Professional Drafting Standards
USA Residential Design Experience
Accurate and Detailed Drawings
Fast Communication
Custom Modifications Available
High-Quality PDF Deliverables
Whether you need a new house design, modifications to an existing plan, or a complete construction drawing package, I can help bring your vision to life.
Please contact me before placing an order so we can discuss your project requirements and ensure the best results.
Fiverr does not screen freelancers in this category. Please verify qualifications and discuss requirements with the freelancer before ordering, including any preferences regarding the use of AI tools.
Autocad Permit Plans Expert
Languages