Browse categories
Explore
Fiverr Pro
English
$
USD



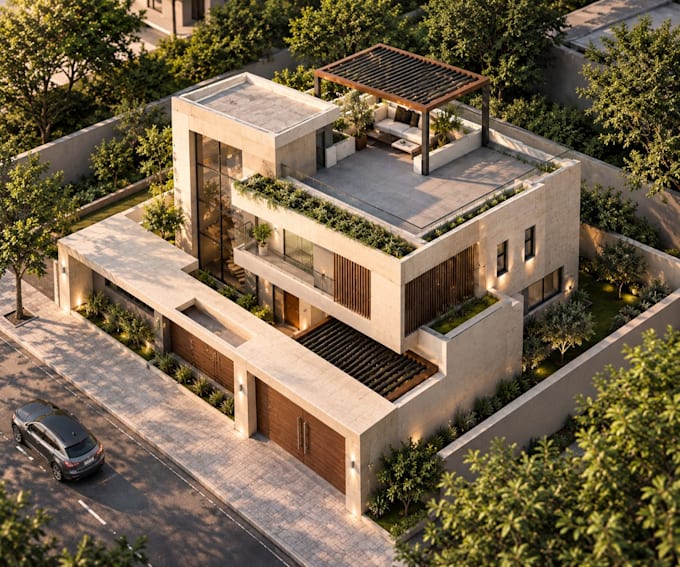
Need an accurate Revit 3D model, architectural drawings and realistic renders for your project?
I'm Ziad, a Civil Engineer and BIM specialist. I turn your PDF, DWG, image or hand sketch into a clean, native Revit BIM model.
What I do:
Revit 3D modeling, exterior and interior
Architectural drawings: floor plans, sections, elevations, isometric views
3D rendering with environment, furniture and people
CAD and PDF to Revit conversion
Houses, villas, commercial and office buildings
What you get:
Native Revit source file (.rvt)
Drawings in PDF, DWG on request
High-resolution renders (JPG)
Organized model: levels, grids, views and sheets
Why me:
Engineering background: models built with real construction logic
Dimensions checked before delivery
Fast replies and clear communication
My workflow:
1. You send your files and requirements
2. I build the BIM model
3. I create the drawings and renders
4. You review, I revise, I deliver the source file
Please message me before ordering so I can check your files and recommend the right package.
Fiverr does not screen freelancers in this category. Please verify qualifications and discuss requirements with the freelancer before ordering, including any preferences regarding the use of AI tools.
Advanced Revit BIM Modeling for Structure Architecture and MEP
Languages