Browse categories
English
$
USD
Connect to your AI
Marine Architect and Watercraft Designer
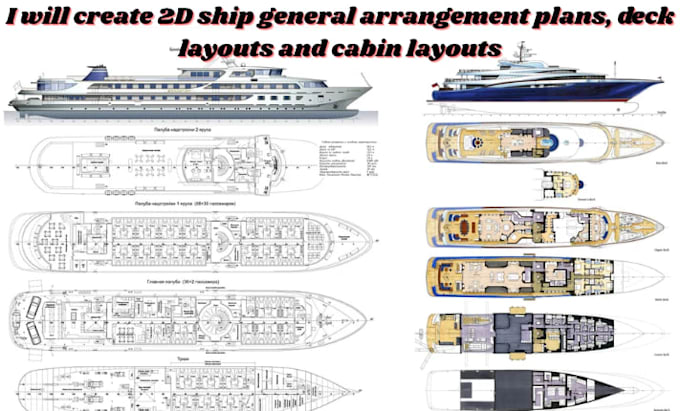
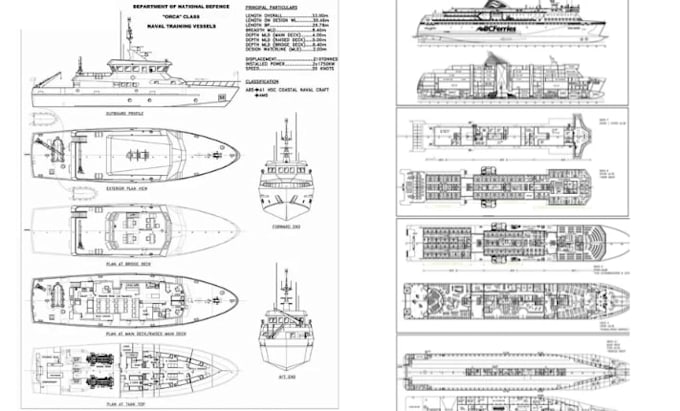
A clear vessel layout makes every deck, cabin and working space easier to understand. I create 2D ship general arrangement (GA) plans, deck layouts and cabin layouts for boats, yachts and commercial vessels.
My services include:
Why choose my service?
I focus on clear presentation, organized 2D CAD drawings, careful use of your dimensions and practical space arrangement. I work from sketches, reference images, PDF plans, CAD files or project specifications.
For yachts, fishing boats, workboats, passenger vessels, tugboats and small commercial ships, I prepare drawings around your requirements.
Please share your vessel dimensions, references and required layouts before ordering so I can confirm the scope and deliverables. I keep layouts clear and easy to review.
Topic:
Architecture
•
Layout design
Please inform the freelancer of any preferences or concerns regarding the use of AI tools in the completion and/or delivery of your order.
What information do you need to start?
I need the vessel dimensions, sketches, existing drawings, reference images and your preferred layout requirements.
Can you create a GA plan from a PDF or hand sketch?
Yes. I can prepare a 2D GA drawing from supplied PDFs, sketches, images and dimensions, provided the information is sufficient.
Can you prepare multiple deck layouts?
Yes. I can prepare main deck, upper deck, lower deck and other required arrangements depending on the project scope.
Can you include cabin and accommodation layouts?
Yes. I can arrange cabins, crew spaces, passenger seating, lounges, galley areas and other accommodation spaces.
Which file formats will I receive?
I can provide PDF and editable DWG or DXF files, depending on the selected package and agreed requirements.