Browse categories
Explore
Fiverr Pro
English
$
USD


Are you looking for a modern, creative and professional house design?
You are at the right place!
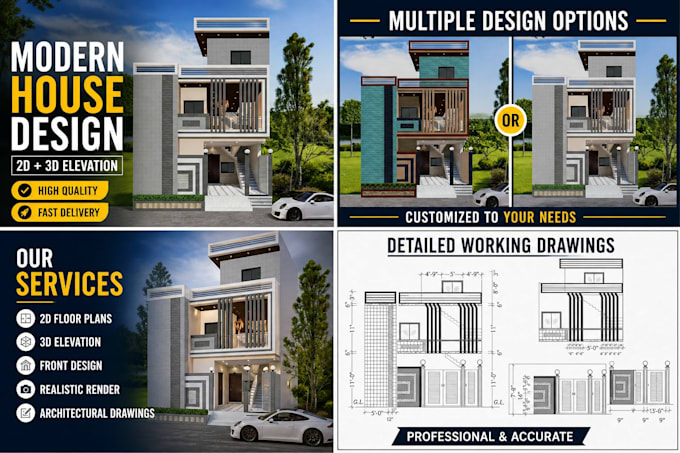
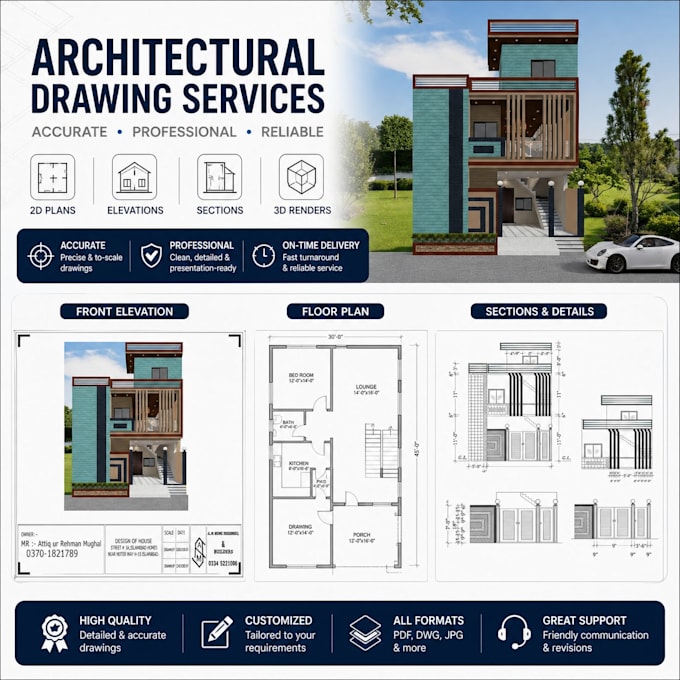
I am a professional architectural designer and I will create high-quality 2D floor plans and 3D house elevations according to your requirements.
What I Offer:
Modern House Design
2D Floor Plans
3D Elevation (Front Design)
Realistic Exterior Rendering
Working Drawings (if needed)
Why Choose Me?
High Quality Work
Fast Delivery
Client Satisfaction
Custom Design Based on Your Needs
I will design your dream house with a modern and unique look.
Please contact me before placing an order to discuss your requirements.
Lets bring your ideas to life!
Fiverr does not screen freelancers in this category. Please verify qualifications and discuss requirements with the freelancer before ordering, including any preferences regarding the use of AI tools.
Architectural Designer,2D Floor Plans,Autocad,Sketchup,3D Visualization
Languages
What do you need to start the project?
I need your plot size, requirements, rough sketch or reference images.
Can you customize the design?
Yes, all designs are fully customized based on your needs.
Do you provide source files?
Yes, I can provide source files on request.
What software do you use?
I use professional architectural software for accurate and high-quality designs.