Browse categories
Explore
Fiverr Pro
English
$
USD

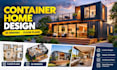
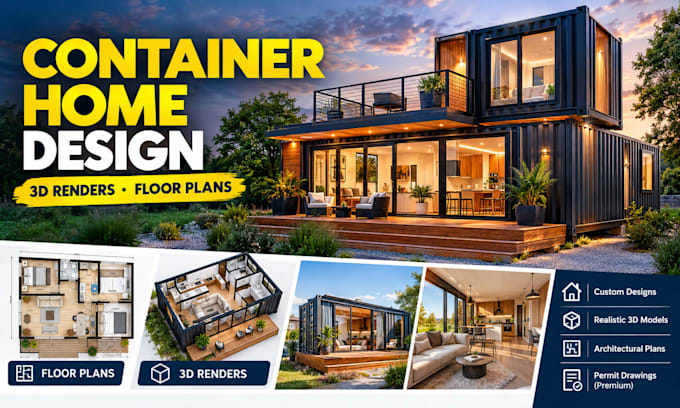
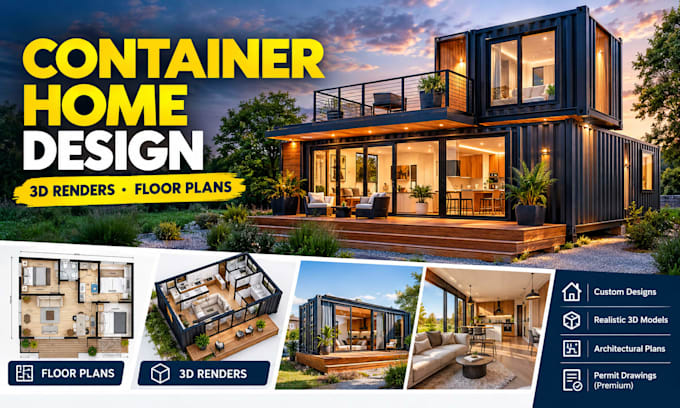
Struggling to picture your container home before you spend a dollar building it? I help homeowners, ADU builders and investors turn rough ideas into clear 3D designs, floor plans and permit-ready drawings.
If your goal is to build a shipping container home, tiny house, cabin or modular villa, I'll take you from concept to realistic 3D renders so you can approve every detail with confidence.
Most designers send generic house plans. I design around real container sizes (20ft/40ft), so every opening, cut and layout makes structural and budget sense.
FUN FACT: A 40ft container is only 8ft wide, so I make every inch count.
WHAT YOU GET:
HOW IT WORKS:
1. Send your idea, size, budget and references
2. I draft the layout for your approval
3. I build the 3D model and renders
4. Revisions, then final files delivered
NOTE: Permit drawings are prepared for submission. Engineer stamps and local code approval are not included.
Message me before ordering and I'll confirm your project fits!
Fiverr does not screen freelancers in this category. Please verify qualifications and discuss requirements with the freelancer before ordering, including any preferences regarding the use of AI tools.
Architecture
Languages
Do you design around real container sizes?
Yes. I plan layouts around standard 20ft and 40ft containers, including openings, cuts and stacking, so the design makes structural and budget sense.
Can you work from a rough sketch or idea?
Yes. A hand sketch, a Pinterest reference or a written description is enough to start. Just send your size, budget and must-have rooms.
What’s the difference between the packages?
Basic is a simple floor plan with one exterior render. Standard adds a custom layout, 3D model and interior view. Premium adds more renders, site plan and permit drawings.
Are the permit drawings stamped by an engineer?
No. I prepare the drawings for submission. Engineer stamps, calculations and local code approval are not included and vary by location.
Can I request changes after the first draft?
Yes. Each package includes revisions (1, 3 or 5). Send your feedback in one message so I can apply it efficiently.
Can you design a multi-container home or a cabin?
Yes. I design single-container tiny homes, multi-container houses, cabins, ADUs and modular villas. Message me first so I can confirm the scope.
What files will I receive?
You get high-resolution render images and your plans as PDF. Source files are available as an extra.
Can I order rush delivery?
Yes, through the fast delivery extra. Message me before ordering so I can confirm availability for your project size.