Browse categories
Explore
Fiverr Pro
English
$
USD

Level 1


Hi there!
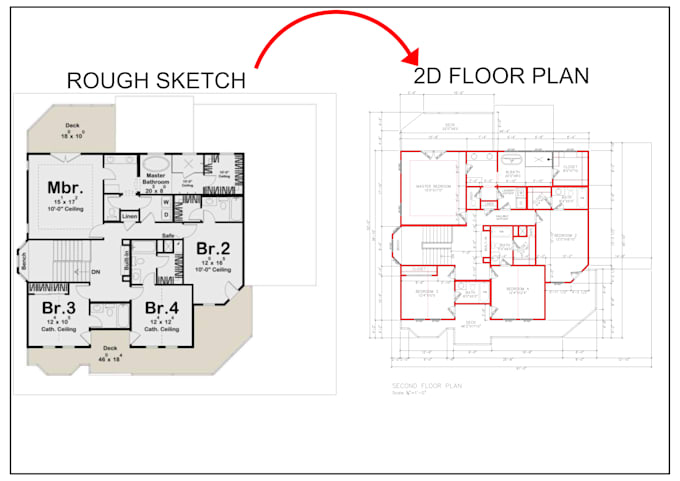
Need to turn your rough sketches or old paper drawings into clean, editable AutoCAD files? I'm here to help!
I offer:
Why work with me?
I use AutoCAD and industry-standard tools to ensure your drawings are ready for construction, permits, or any professional use.
Fiverr does not screen freelancers in this category. Please verify qualifications and discuss requirements with the freelancer before ordering, including any preferences regarding the use of AI tools.
2d floor plans architectural drawings 2d draftsman house designer
Level 1
Languages
What type of files do you accept for conversion?
I accept scanned drawings, images (JPG, PNG), PDFs, or even rough hand-drawn sketches. Just make sure the text and dimensions are readable.
Will the drawing be to scale?
Yes, I will scale the drawing accurately based on the dimensions you provide or the scale shown in the original drawing.
Can you add dimensions, text, or layers in the converted drawing?
Absolutely. I include proper dimensions, annotations, text styles, and layers to make your drawing clean and organized.
Do you offer revisions?
Yes, I offer unlimited revisions within the original scope to ensure you’re 100% satisfied with the final output.
Can you convert architectural plans, site plans, and elevations?
Yes! I specialize in site plans, floor plans, elevations, and technical 2D drawings. Just let me know which type you need.
Can you do architectural, plumbing, or electrical drawings?
Yes, I can handle architectural, plumbing, and electrical drawings.