Browse categories
Explore
Fiverr Pro
English
$
USD

Level 1


Hello Everyone,
I'm Zohaib, an Architect draftsman.
In this gig, I will provide you with professional 2D architectural drawings and floor plans with proper detailing as per UK, US, Canadian, and Australian standards.
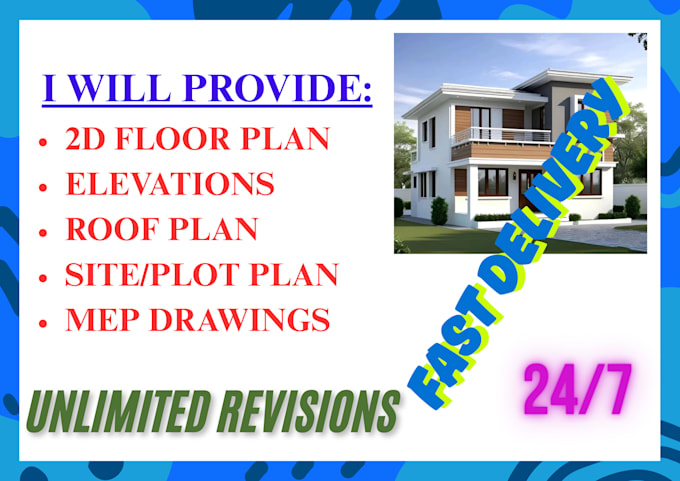
My services include fast, professional, and detailed 2D CAD drafting for all types of drawings, such as:
I will create a custom offer for your complete set of 2D architectural drawings to fit your specific needs and budget.
Why choose me and Additional Services:
Please visit the FAQs section for details and workflow.
Feel free to text me or schedule a Zoom conversation before placing an order.
Please reach out if you have any questions or want to see some work samples.
Fiverr does not screen freelancers in this category. Please verify qualifications and discuss requirements with the freelancer before ordering, including any preferences regarding the use of AI tools.
2d floor plans architectural drawings 2d draftsman house designer
Level 1
Languages
Q1: What do you need to get started?
I need your sketches, dimensions, hand-drawn plans, PDF scans, or any reference with your requirements and desired output (floor plan, elevations, etc.).
Q2: Can you make changes after delivering the drawings?
Absolutely! I will provide unlimited revisions until your satisfaction.
Q3: What format will I receive the drawings in?
You’ll receive high-quality PDF files by default. DWG (CAD source files) can be delivered if required.
Q4: How long will it take to deliver my project?
Delivery time depends on the size and complexity of the project. Small house plans can be done in 2-3 days, larger ones may take longer.
Do you draw MEP plans separately?
Yes. I can provide separate electrical, plumbing, and HVAC drawings or combined plans if needed.
| (3) | ||
| (0) | ||
| (0) | ||
| (0) | ||
| (0) |

abuobaidashaikh

India
Unlimited revisions, great service. Thank you.
$50
Price
4 days
Duration


astrejayd

South Africa
It was an absolute pleasure working with this freelancer. From the very beginning, the project was handled with great clarity and professionalism. The client provided well-structured requirements, clear instructions, and was always available for discussion whenever needed, which made the entire workflow...
$50
Price
2 days
Duration
mane_jude25

United Kingdom
Thank you Zohaib..... Great job done.
$50-$100
Price
9 days
Duration
| (3) | ||
| (0) | ||
| (0) | ||
| (0) | ||
| (0) |
abuobaidashaikh
India
Unlimited revisions, great service. Thank you.
$50
Price
4 days
Duration
astrejayd
South Africa
It was an absolute pleasure working with this freelancer. From the very beginning, the project was handled with great clarity and professionalism. The client provided well-structured requirements, clear instructions, and was always available for discussion whenever needed, which made the entire workflow...
$50
Price
2 days
Duration
mane_jude25
United Kingdom
Thank you Zohaib..... Great job done.
$50-$100
Price
9 days
Duration