Browse categories
Explore
Fiverr Pro
English
$
USD


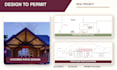


We create professional permit drawings for porches, patio covers, pergolas, screen porches, screen enclosures and outdoor living additions.
Whether you are building a new structure or modifying an existing one, we will prepare clear and accurate drawings based on your sketches, measurements, photos or reference plans.
Our services may include:
We work on attached and detached porches, covered patios, pergolas, screen rooms, lanais and similar residential structures.
Every project has different site conditions and permit requirements. Please message us before ordering with the project address, dimensions, photos, sketches and city requirements so we can confirm the exact scope, price and delivery time.
Note: Engineering calculations, professional stamps, surveys and city fees are not included unless specifically agreed upon.
Fiverr does not screen freelancers in this category. Please verify qualifications and discuss requirements with the freelancer before ordering, including any preferences regarding the use of AI tools.
Architectural and Permit Drawing Specialist
Languages
What information do you need to start?
Please provide the project address, site photos, measurements, sketches, existing plans and any city or HOA requirements available.
Can you create drawings from my hand sketch or photos?
Yes. We can prepare professional drawings from clear sketches, photographs, measurements or existing PDF plans.
What types of structures do you cover?
We prepare plans for porches, patio covers, pergolas, screen porches, screen enclosures, lanais and similar outdoor additions.
Are the drawings ready for permit submission?
The Premium package provides a permit-focused drawing set based on the supplied project information and local requirements. Final acceptance remains subject to the reviewing authority.
Can you revise drawings after city comments?
Yes. Minor drafting corrections may be covered by the included revisions. Major scope changes or new engineering requirements may require an additional fee.
Should I contact you before placing an order?
Yes. Please message us first so we can confirm the scope, required drawings, cost and delivery time.
| (1) | ||
| (0) | ||
| (0) | ||
| (0) | ||
| (0) |

minihaq

United Kingdom
Amazing work, he was very time efficient and understood that I needed the work at a certain time. Language fluency, attention to details and visual appeal of the project was perfect. I can’t recommend him enough. So happy with the final project and will definitely be using again for the future.
$400-$600
Price
12 days
Duration
| (1) | ||
| (0) | ||
| (0) | ||
| (0) | ||
| (0) |
minihaq
United Kingdom
Amazing work, he was very time efficient and understood that I needed the work at a certain time. Language fluency, attention to details and visual appeal of the project was perfect. I can’t recommend him enough. So happy with the final project and will definitely be using again for the future.
$400-$600
Price
12 days
Duration


