Browse categories
Explore
Fiverr Pro
English
$
USD



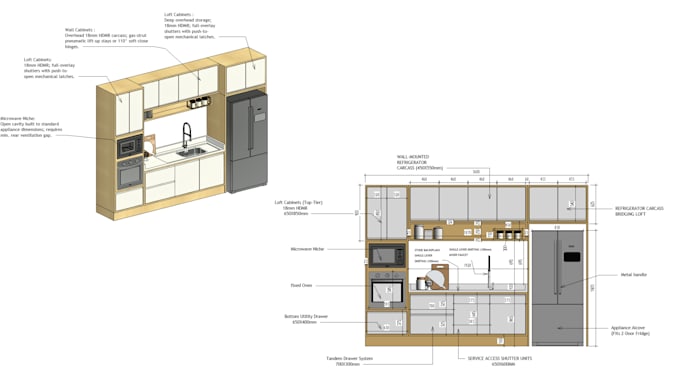
Stop wasting time with inaccurate or oversized Revit families. I create clean, lightweight, and fully parametric Autodesk Revit families (.RFA) that improve model performance and meet your project requirements.
As a BIM Engineer, I develop high-quality Revit families for architects, engineers, contractors, and manufacturers.
Services I Offer
What You Will Get
Why Choose Me?
Deliverables
NOTE
Please contact me before ordering to discuss your requirements and receive the best package based on your drawings.
Fiverr does not screen freelancers in this category. Please verify qualifications and discuss requirements with the freelancer before ordering, including any preferences regarding the use of AI tools.
Reliable BIM Solutions for Modern Construction Projects
Languages
Will these families slow down my Revit project?
No. I strictly follow "Lightweight Modeling" best practices. I use native Revit geometry (no heavy CAD imports) and optimize nested families to ensure they are file-size efficient and won't lag your model.
Are the families fully parametric (flexible)?
Yes. I build families with robust formulas and constraints. You will be able to adjust dimensions, materials, and visibility settings (e.g., toggle handles or hardware on/off) directly from the Properties panel. (based on discussion)
How do the families look in 2D Floor Plans vs. 3D?
Perfect for documentation. I use "Symbolic Lines" and masking regions for 2D floor plans/elevations so they look like clean architectural standards, while keeping the detailed 3D geometry visible only in 3D views. (based on discussion)
I am a manufacturer. Can you create a Type Catalog for my entire product line?
Absolutely. Instead of making 50 separate files, I create one "Super Family" with a .txt Type Catalog. This allows users to load only the specific product sizes they need, keeping their projects clean.
What Revit version do you provide?
I can create families in Revit 2019, 2020, 2021, 2022, 2023, 2024, or 2025. I usually recommend creating them in an older version (like 2021) so they are compatible with all newer versions of Revit.
Do I design the families?
Yes. I do design the families for an extra of 30 USD.
What do I need to send you to get started?
A PDF product cut sheet (spec sheet) is best. If it's a custom design, a hand sketch with dimensions or an AutoCAD/Rhino file works perfectly.