Browse categories
Explore
Fiverr Pro
English
$
USD


Hi, I'm Zubair Ahmed, a BIM Engineer specializing in Autodesk Revit.
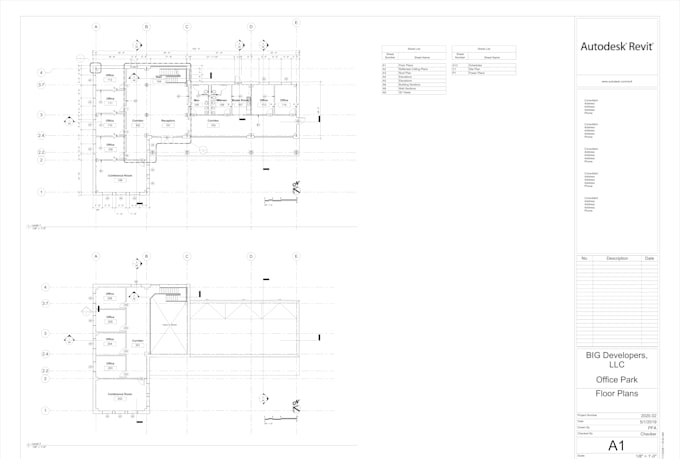
Do you have PDFs, sketches, JPGs, or DWG files that need to be converted into accurate Revit models? I provide precise, BIM-ready Revit models and construction drawings with fast delivery and attention to detail.
Services I Offer:
Why Choose Me?
Fiverr does not screen freelancers in this category. Please verify qualifications and discuss requirements with the freelancer before ordering, including any preferences regarding the use of AI tools.
Reliable BIM Solutions for Modern Construction Projects
Languages
What file formats do you accept?
I accept PDF, JPG, PNG, hand sketches, DWG, DXF, and scanned drawings.
What will I receive after the conversion?
You will receive a clean, accurate Autodesk Revit (.RVT) model. If required, I can also provide DWG, PDF, or IFC files.
Can you convert hand sketches or low-quality PDFs into Revit?
Yes. I can recreate accurate Revit models from hand sketches, scanned drawings, and low-resolution PDFs.
How accurate will the Revit model be?
The model is created based on the dimensions and information provided. If drawings lack dimensions, I'll use the available scale or request a reference measurement.
What do you need to get started?
Simply send your PDF, DWG, JPG, or sketch along with any dimensions, Revit version requirements, and project instructions.