Browse categories
Explore
Fiverr Pro
English
$
USD
BIM Coordinator
Looking for professional Revit MEP modeling, MEP shop drawings, and BIM coordination services?
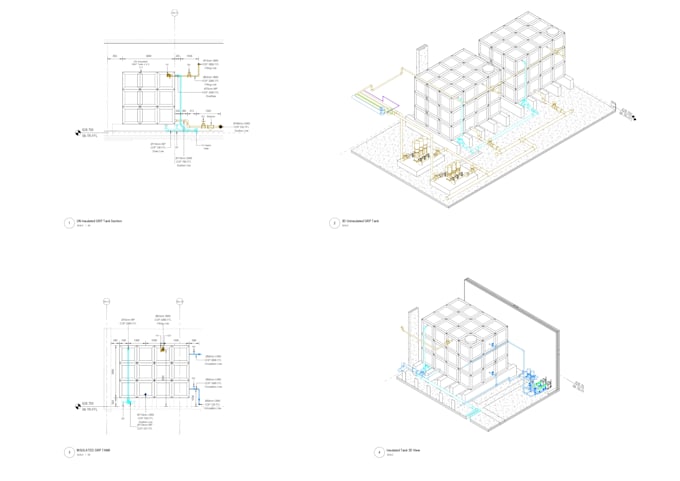
I will help you transform your 2D drawings, CAD files, and design documents into accurate, organized, and coordinated MEP BIM models using Autodesk Revit.
As an MEP BIM Modeler and BIM Specialist, I provide modeling and coordination support for residential, commercial, and other building projects.
My Services
1. Revit MEP BIM Modeling
2. MEP Shop Drawings
3. BIM Coordination
Software Expertise


Project scale:
Building
Building type:
Residential
•
Office & workspace
•
Hospitality
Please inform the freelancer of any preferences or concerns regarding the use of AI tools in the completion and/or delivery of your order.
What information do you need to start the project?
Please provide architectural drawings, MEP design drawings, project specifications, required systems, and preferred deliverable formats. PDF or DWG files are helpful.
Do you provide HVAC, plumbing, and firefighting modeling?
Yes, I provide Revit MEP modeling for HVAC, plumbing, drainage, and firefighting systems according to the provided project requirements.