Browse categories
Explore
Fiverr Pro
English
$
USD
Architectural Drafting Permit Drawings AutoCAD and MEP Plans
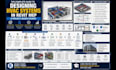
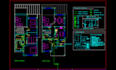
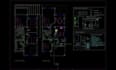
Need clear, coordinated MEP drawings for your construction or permit project? I can help turn your floor Need clear, coordinated MEP drawings for your construction or permit project? I can help turn your floor plans into organized technical drawings for mechanical, electrical, plumbing, and HVAC systems.
plans into organized technical drawings for mechanical, electrical, plumbing, and HVAC systems.
MY MEP & DRAFTING SERVICES
WHAT YOU WILL RECEIVE
Please send your project location, floor plans, building size, required systems, and submission requirements. I will review the scope and confirm the deliverables and timeline before we begin.
Note: Engineering calculations, official approvals, and signed or stamped drawings are not included unless specifically agreed with a qualified license
Project scale:
Building
Building type:
Residential
•
Commercial
•
Office & workspace
Material speciality:
Concrete
•
Steel
Please inform the freelancer of any preferences or concerns regarding the use of AI tools in the completion and/or delivery of your order.
What MEP services do you provide?
I provide mechanical and HVAC layouts, electrical lighting and power plans, plumbing and drainage layouts, fire safety drawings, and coordinated MEP drafting based on the agreed project scope.
Can you prepare architectural and MEP permit drawings?
Yes, I can prepare architectural drafting and MEP drawing sets for review and permit submission, subject to your project requirements and local regulations. Official approval is determined by the relevant authority.
Which software do you use for MEP drafting?
I can prepare drawings using AutoCAD and Revit, depending on the project requirements and agreed deliverables.
Can you revise existing drawings or correct markups?
Yes. I can update existing architectural or MEP drawings based on your supplied markups, revised dimensions, and agreed scope.
What file formats will I receive?
Deliverables may include PDF and editable DWG files. Revit project files can also be provided when included in your selected package.


